Save
Ask
Tour
Hide
Share
$450,000
4 Days On Site

36 Healy Lane
Stormville, NY12582

For Sale|Single Family Residence|Active
3
Beds
2
Total Baths
2
Full Baths
1,672
SqFt
$269
/SqFt
1965
Built
County:
Dutchess
Listing courtesy of Houlihan Lawrence Inc. [email protected]

Due to the health concerns created by Coronavirus we are offering personal 1-1 online video walkthough tours where possible.
Call Now: 845-492-0319
Is this the listing for you? We can help make it yours.
845-492-0319
36 Healy Lane36 Healy Lane36 Healy Lane36 Healy Lane
Save
Ask
Tour
Hide
Share

Mortgage Calculator

Monthly Payment (Est.)

Enter an interest rate to see your estimated monthly payment.
Calculator powered by Showcase IDX, a Constellation1 Company. Copyright ©2026 Information is deemed reliable but not guaranteed.

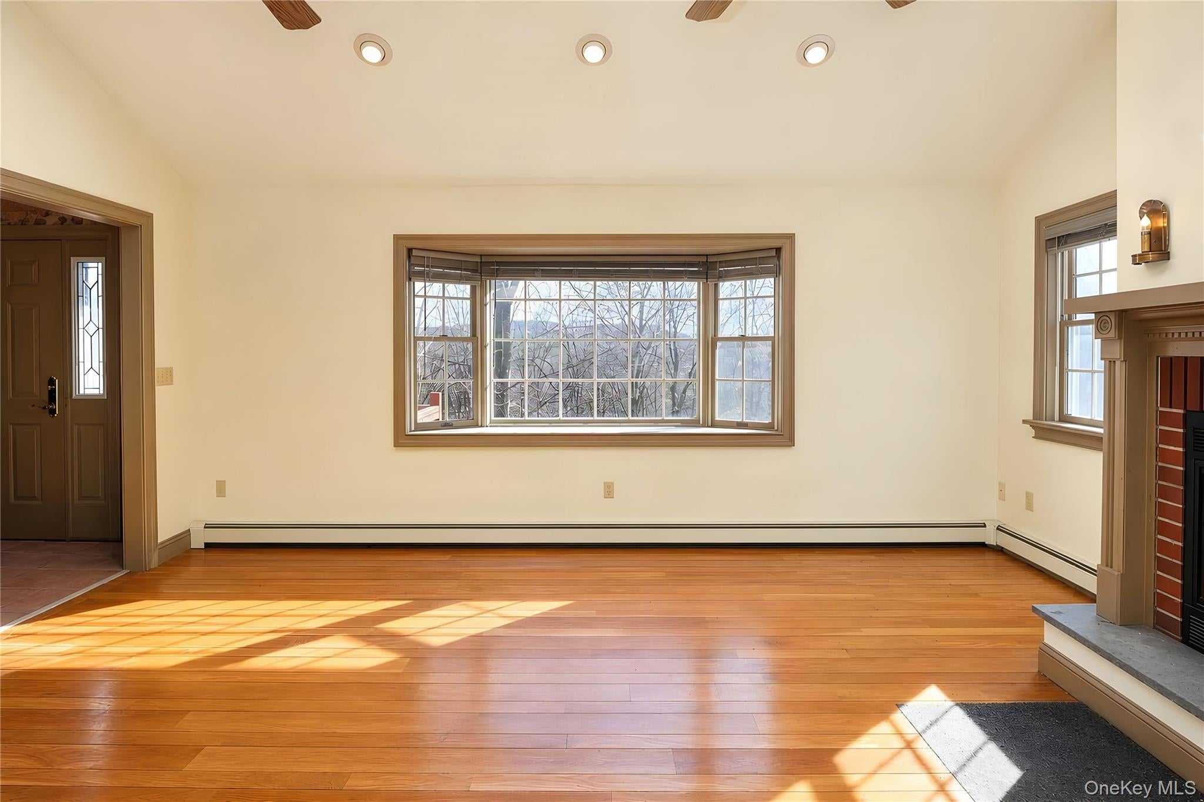
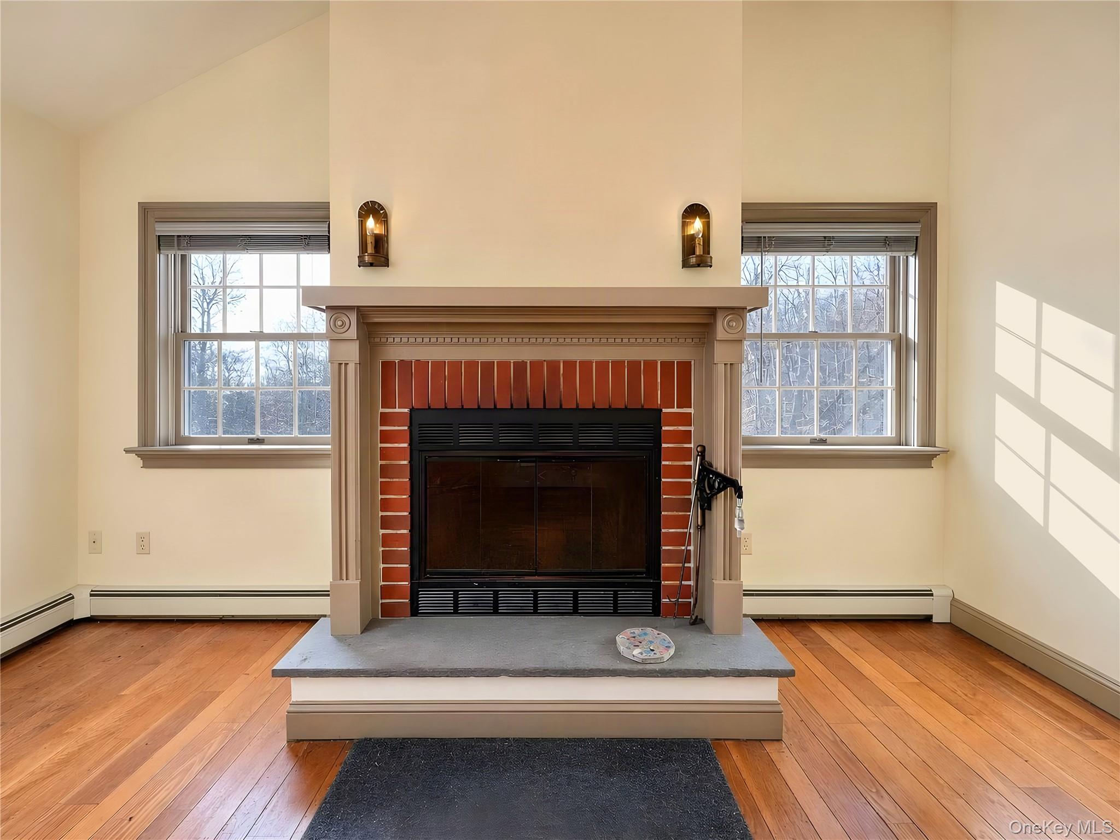
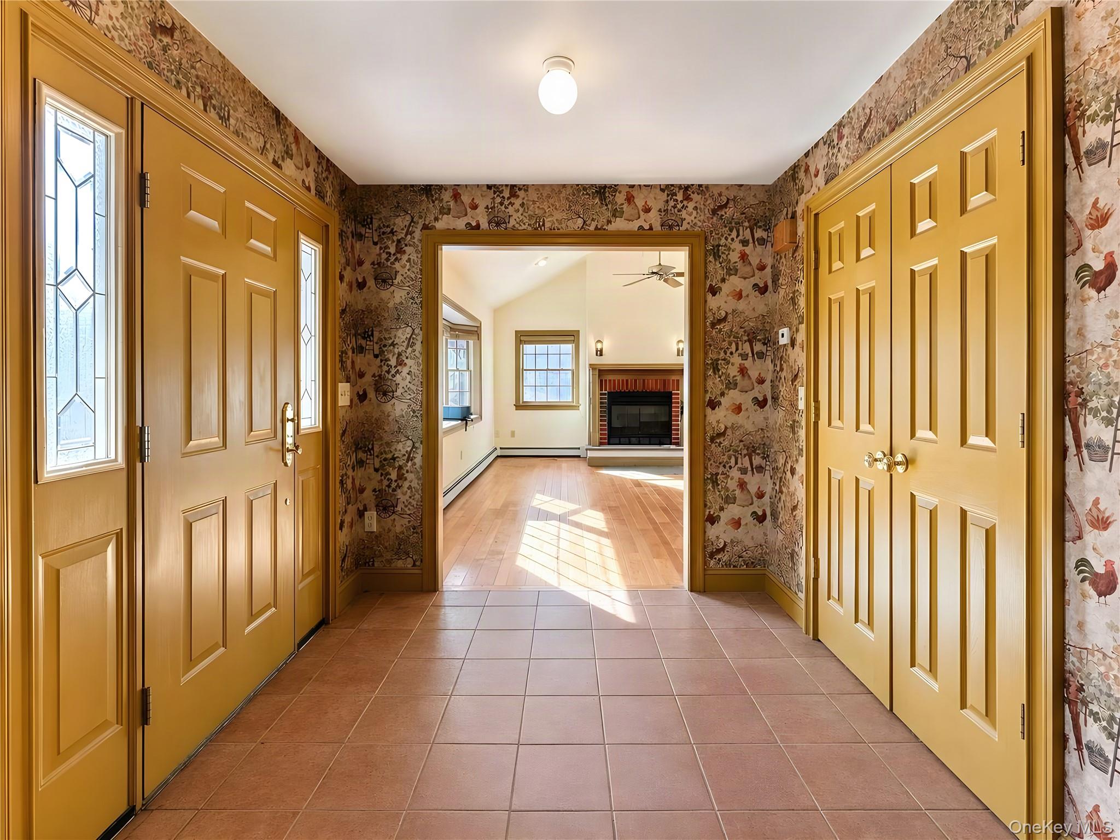
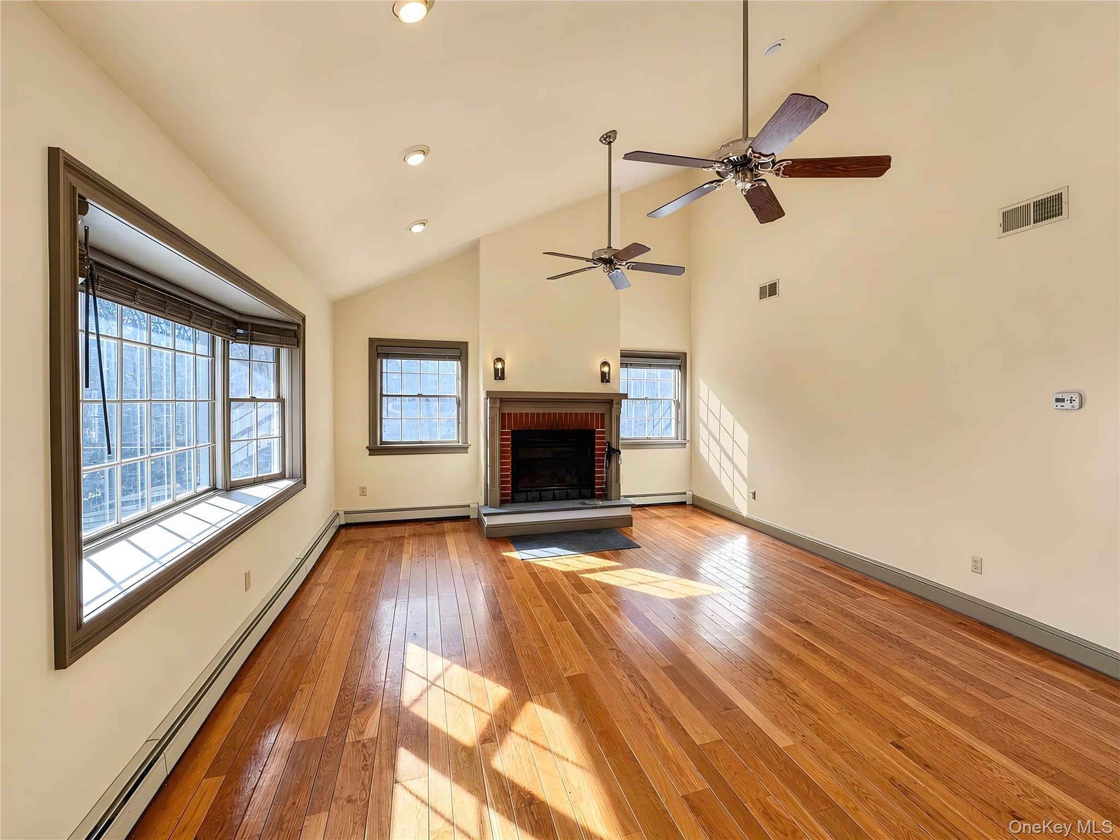
With TLC, this diamond in the rough can shine again! Set privately on a 3.8 wooded lot with mountain views, stone walls, a fire pit, custom shutters and multiple decks, this cedar sided home awaits to be renewed. Step inside and appreciate the custom woodwork and hardwood floors throughout - some of which are bamboo. The living room is light and airy with a high ceiling, an oversized bay window with a mountain view and a wood burning fireplace. Off of the spacious living room is the expansive primary suite with a full size bathroom complete with a jetted tub, a walk-in shower with 8 spraying heads, radiant heated flooring and a large walk-in closet. There is also a set of sliding glass doors that lead to the house-length cedar back deck that also connects to the EIK. The eat-in-kitchen has a custom wooden backsplash, dual sinks, a commercial stainless stove, a pantry and sliding doors to the front deck as well as a door to the back deck. Off of the large EIK, is a full bathroom with shower/tub combo and two well appointed bedrooms. Original wood stairs lead to the basement with finishing potential with walk-out to front and an oversized 2-car garage that is tall enough to fit a lift for the auto enthusiast, plentiful storage or workshop space and a laundry/utility room. Tankless Bosch water heater with 8 zones and duct central air. There are Tesla solar panels which are currently leased month to month. *Please note this home is being sold AS-IS and does need some extensive work and much of its condition and its contents conditions are unknown with no guarantee to function properly*

Save
Ask
Tour
Hide
Share
Listing Snapshot
Price 
$450,000
Days On Site 
4 Days
Bedrooms 
3
Inside Area (SqFt) 
1,672 sqft
Total Baths 
2
Full Baths 
2
Partial Baths 
N/A
Lot Size 
3.8 Acres
Year Built 
1965
MLS Number 
1072633
Status 
Active
Property Tax 
$13,471
HOA/Condo/Coop Fees 
N/A
Sq Ft Source 
N/A
Friends & Family
Recent Activity
4 days agoListing first seen on site
4 days agoListing updated with changes from the MLS
General Features
Acres 
3.8
Direction Faces 
East
Disclosures 
Seller Property Disclosure
Energy Features 
Solar
Garage 
Yes
Garage Spaces 
2
Levels 
Two
Parking 
DrivewayGarageGarage Door OpenerOff Street
Property Condition 
Fixer
Property Sub Type 
Single Family Residence
Security 
Smoke Detector(s)
Sewer 
Septic Tank
Style 
Ranch
Utilities 
Cable ConnectedElectricity ConnectedPropaneSewer ConnectedWater Connected
Water Source 
PublicPrivateWell
Interior Features
Appliances 
DishwasherRefrigeratorWasherDryerElectric Water HeaterENERGY STAR Qualified AppliancesGas OvenGas RangeStainless Steel Appliance(s)Tankless Water Heater
Basement 
PartialStorage SpaceWalk-Out Access
Cooling 
Central AirENERGY STAR Qualified Equipment
Fireplace 
Yes
Fireplace Features 
Living RoomWood Burning
Fireplaces 
1
Flooring 
HardwoodTileWood
Heating 
BaseboardHot WaterPropaneWoodRadiant Floor
Interior 
Built-in FeaturesCeiling Fan(s)Central VacuumCrown MoldingEat-in KitchenEntrance FoyerGranite CountersHigh CeilingsHigh Speed InternetKitchen IslandNatural WoodworkPantryRecessed LightingStorageWalk-In Closet(s)
Laundry Features 
In BasementLaundry Room
Window Features 
Bay Window(s)BlindsDouble Pane WindowsShutters
Save
Ask
Tour
Hide
Share
Exterior Features
Construction Details 
BlockCedarFrameWood Siding
Exterior 
GardenLightingRain Gutters
Lot Features 
SlopedBack YardFront YardNear Golf CourseNear Public TransitSecludedViewsWooded
Patio And Porch 
Deck
Road Frontage 
Private Road
Spa Features 
Bath
View 
Mountain(s)Trees/Woods
Waterview 
Mountain(s)Trees/Woods
Windows/Doors 
Bay Window(s)BlindsDouble Pane WindowsShutters
Community Features
School District 
Carmel
Schools
School District
Carmel
Elementary School
Kent Elementary
Middle School
George Fischer Middle School
High School
Carmel High School
Listing courtesy of Houlihan Lawrence Inc. [email protected]


Based on information submitted to the MLS GRID as of 2026-11-16 07:08 PM EST. All data is obtained from various sources and may not have been verified by broker or MLS GRID. Supplied Open House Information is subject to change without notice. All information should be independently reviewed and verified for accuracy. Properties may or may not be listed by the office/agent presenting the information.

Neighborhood & Commute
Source: Walkscore
Save
Ask
Tour
Hide
Share