
35 Harry HowardHudson, NY12534
Due to the health concerns created by Coronavirus we are offering personal 1-1 online video walkthough tours where possible.
Mortgage Calculator
Monthly Payment (Est.)
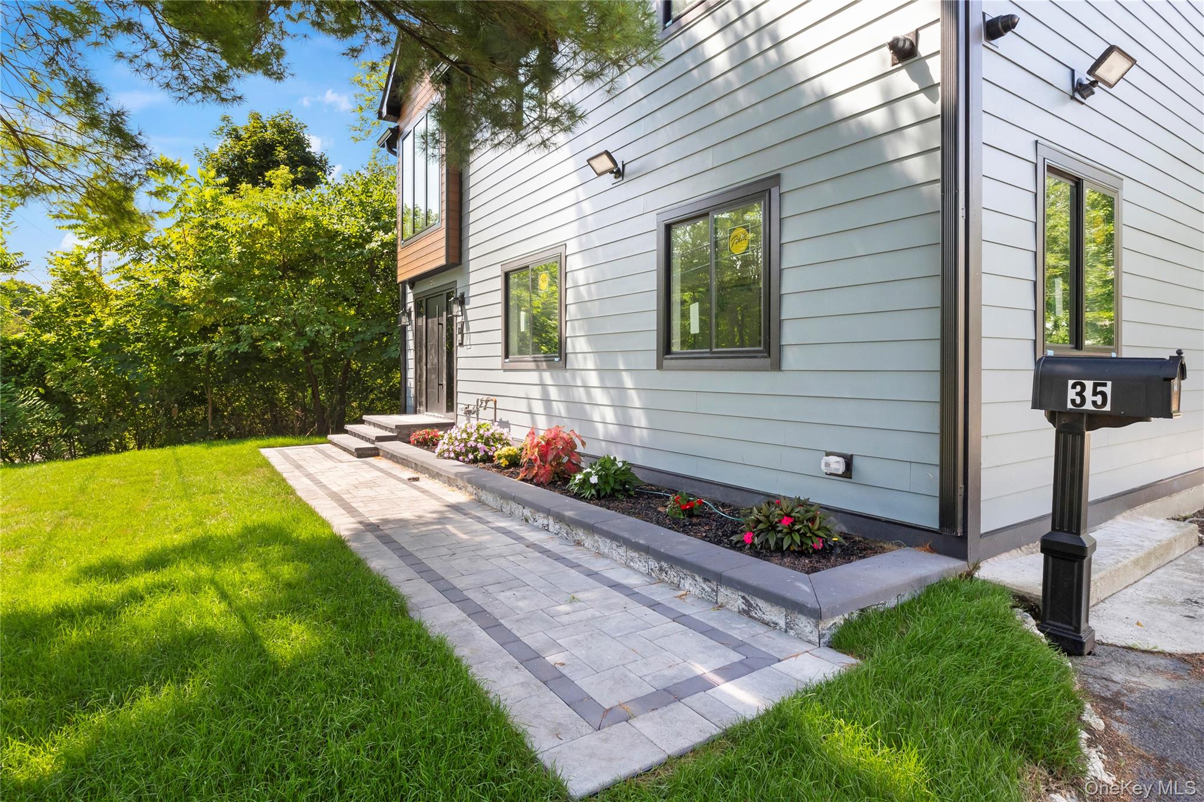
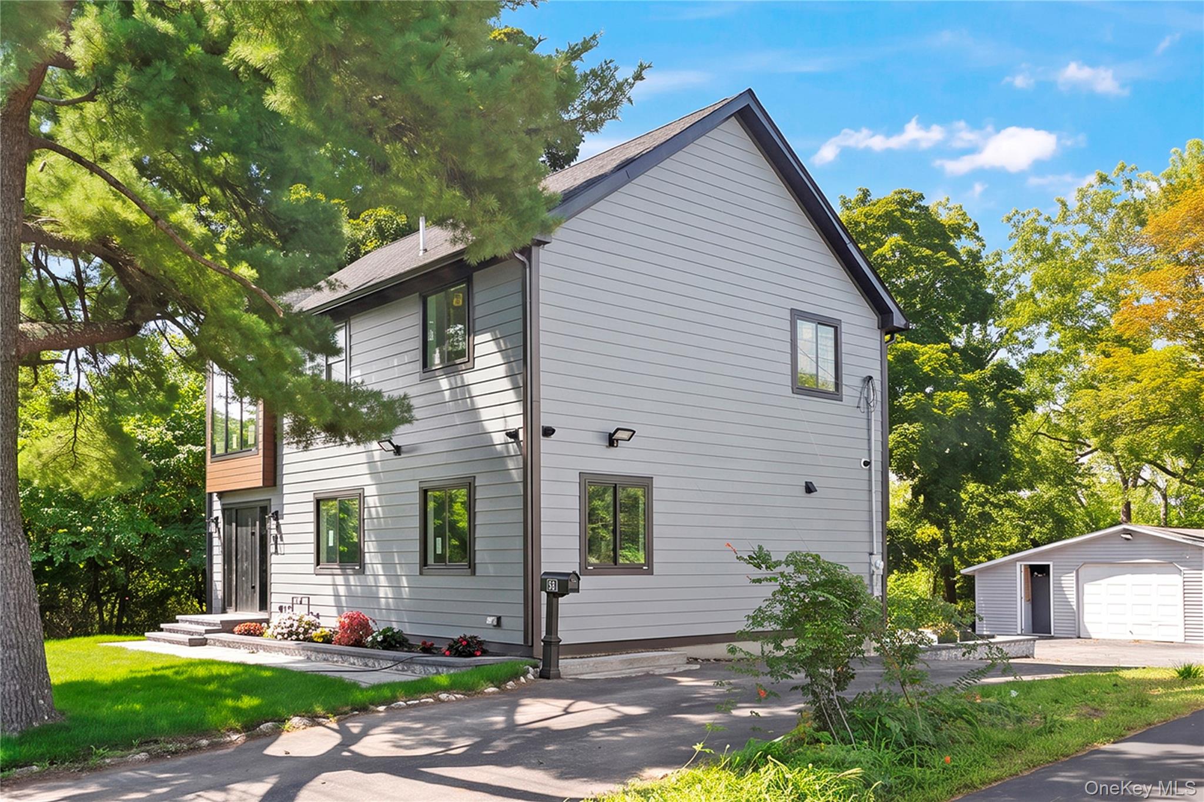
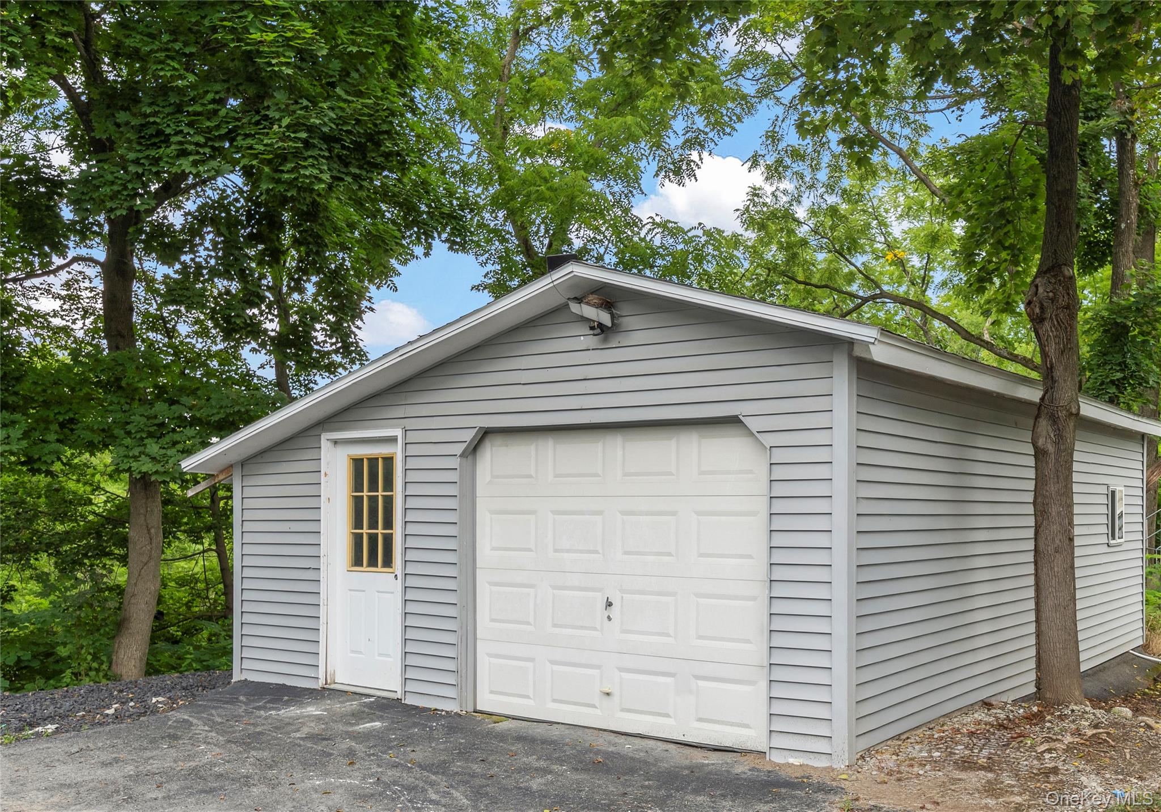
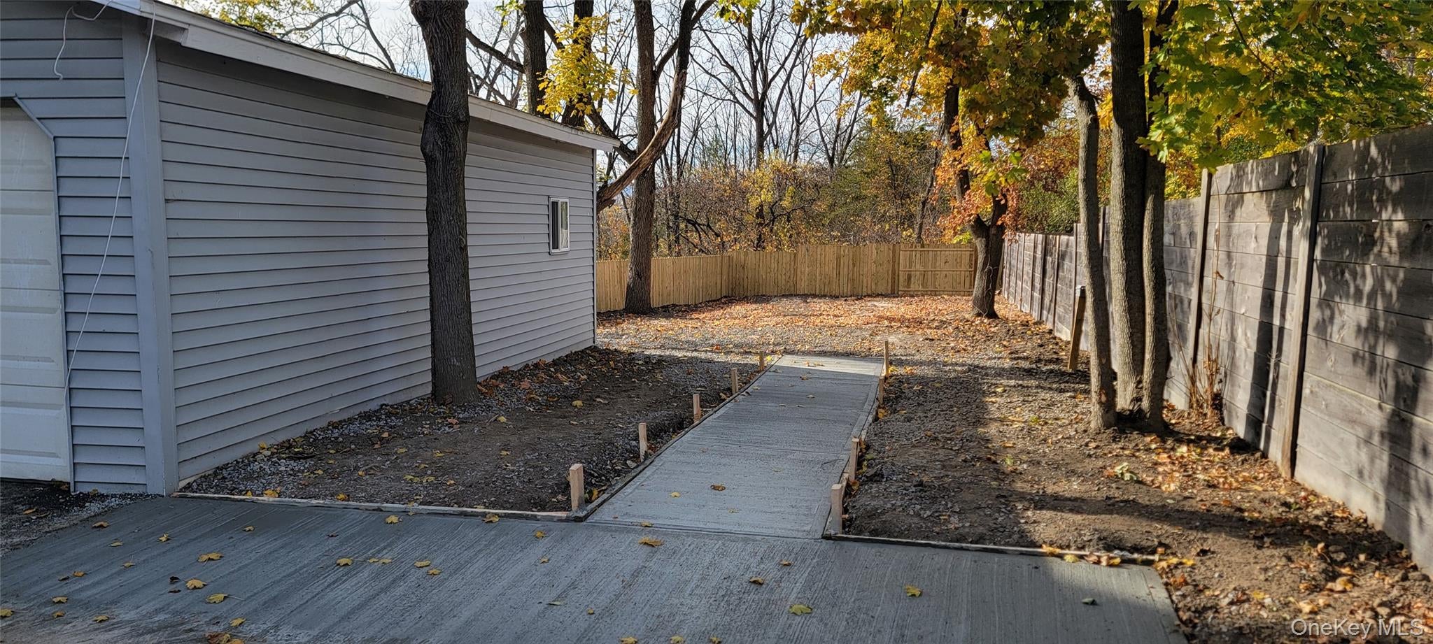
Enter an interest rate to see your estimated monthly payment.A Beautiful Hudson Contemporary — Completely Reimagined! Welcome to this beautifully renovated 4-bedroom, 3.5-bath Colonial Contemporary in the heart of Hudson! Featuring a completely renovated first floor and newly constructed second floor, this move-in-ready home offers quality craftsmanship, thoughtful design, and modern conveniences throughout. The spacious, open-concept main level features an impressive custom living room accent wall with a marble-look TV surround, built-in electric fireplace, integrated speakers, decorative wood-slat detailing, and black cabinetry with gold accents. The inviting dining area flows into a well-equipped kitchen featuring quartz countertops, premium cabinetry, a generous center island, designer lighting, and stainless-steel Café appliances. Step outside to an expansive paver patio, perfect for relaxing or entertaining. A first-floor bedroom and full bath offer flexibility for guests, extended family, or a home office. A striking two-story foyer showcases a wrought-iron staircase, contemporary chandelier, and floor-to-ceiling wood-slat accent wall, complemented by abundant natural light. Upstairs, the spacious primary suite features a private glass balcony, walk-in closet, and beautifully finished en-suite bath. Two additional bedrooms, a full bath, and convenient laundry area complete the second floor. The finished walkout basement with half bath provides additional space for recreation, entertaining, or relaxation. Outside, enjoy attractive landscaping, a fenced backyard, and detached one-car garage. Additional features include hardwood floors, crown molding, recessed lighting, built-in speakers, security cameras, and an intercom system. Situated on a quarter-acre lot, this home is just 1.5 miles from the Hudson Amtrak Station and minutes from Warren Street's restaurants, galleries, and shops. Hudson Waterfront Park, Olana State Historic Site, and Catamount Mountain Resort are also within easy reach. Whether you're looking for a full-time residence or a Hudson Valley getaway, this beautifully transformed home has so much to offer. Schedule your showing and come see for yourself!
| 19 hours ago | Listing first seen on site | |
| 19 hours ago | Listing updated with changes from the MLS |

Based on information submitted to the MLS GRID as of 2026-11-12 09:25 AM EST. All data is obtained from various sources and may not have been verified by broker or MLS GRID. Supplied Open House Information is subject to change without notice. All information should be independently reviewed and verified for accuracy. Properties may or may not be listed by the office/agent presenting the information.
Did you know? You can invite friends and family to your search. They can join your search, rate and discuss listings with you.