
Save
Ask
Tour
Hide
$249,000
New Listing
1212 Whispering HillsChester, NY10918
For Sale|Condominium|Active
2
Beds
1
Total Bath
1
Full Bath
1,084
SqFt
$230
/SqFt
1984
Built
Subdivision:
Whispering Hills
County:
Orange
Listing courtesy of Keller Williams Realty [email protected]
Due to the health concerns created by Coronavirus we are offering personal 1-1 online video walkthough tours where possible.
Call Now: 845-492-0319
Is this the listing for you? We can help make it yours.
845-492-0319Upcoming Open Houses
Due to COVID-19, we recommend you verify Open Houses before attending.
Sat, Nov 14, 12:00 PM - 2:00 PM
Sun, Nov 15, 11:00 AM - 1:00 PM
Save
Ask
Tour
Hide
Mortgage Calculator
Monthly Payment (Est.)
Enter an interest rate to see your estimated monthly payment.Calculator powered by Showcase IDX, a Constellation1 Company. Copyright ©2026 Information is deemed reliable but not guaranteed.
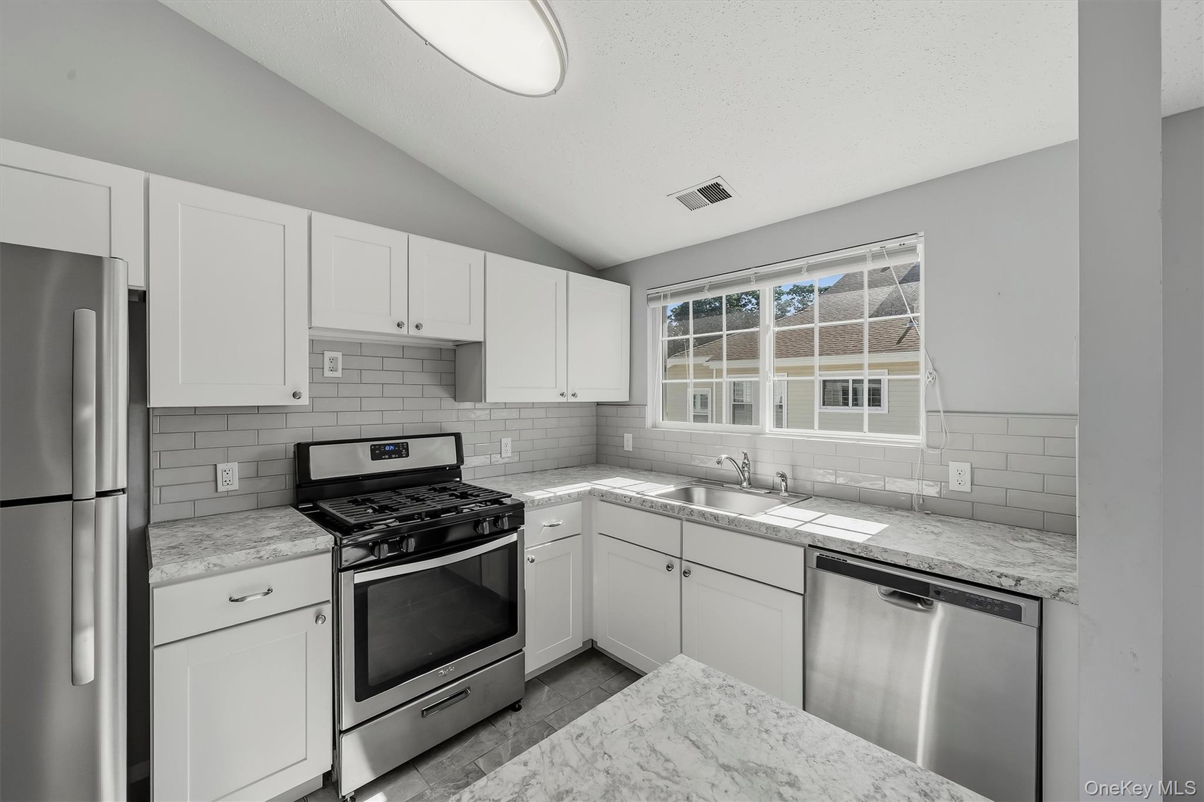
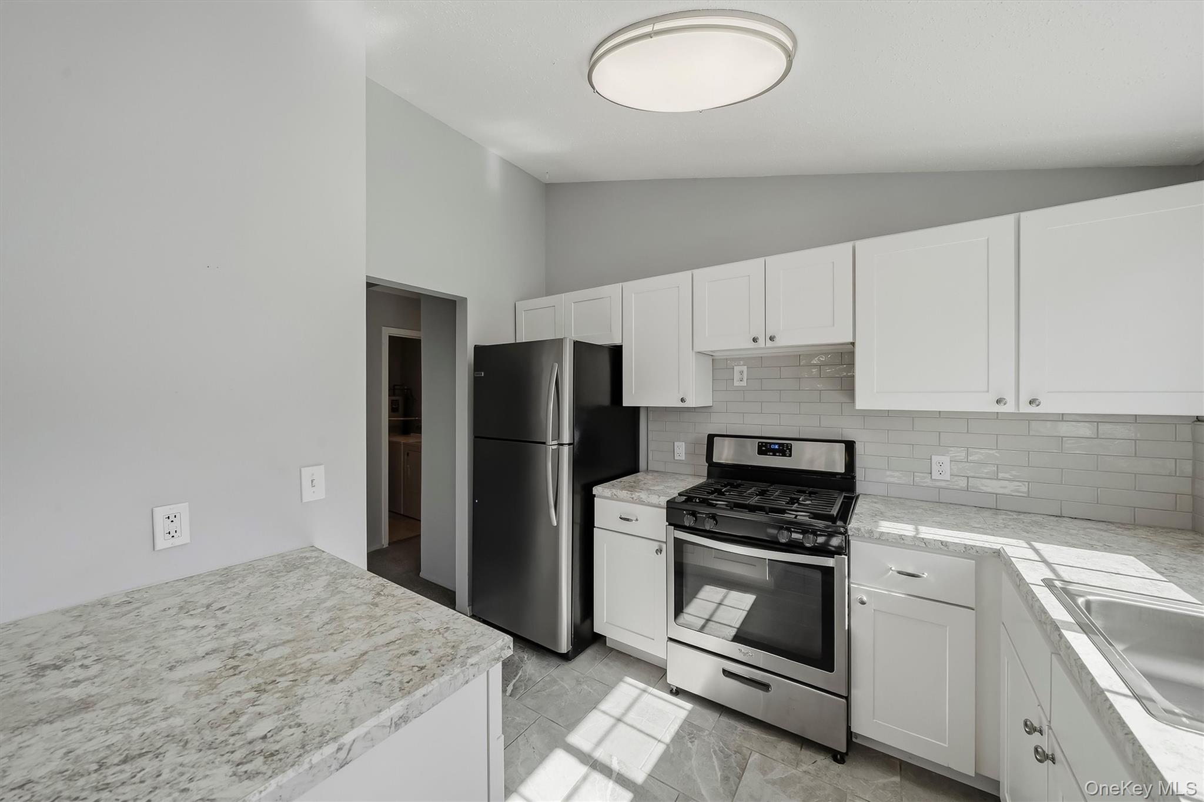
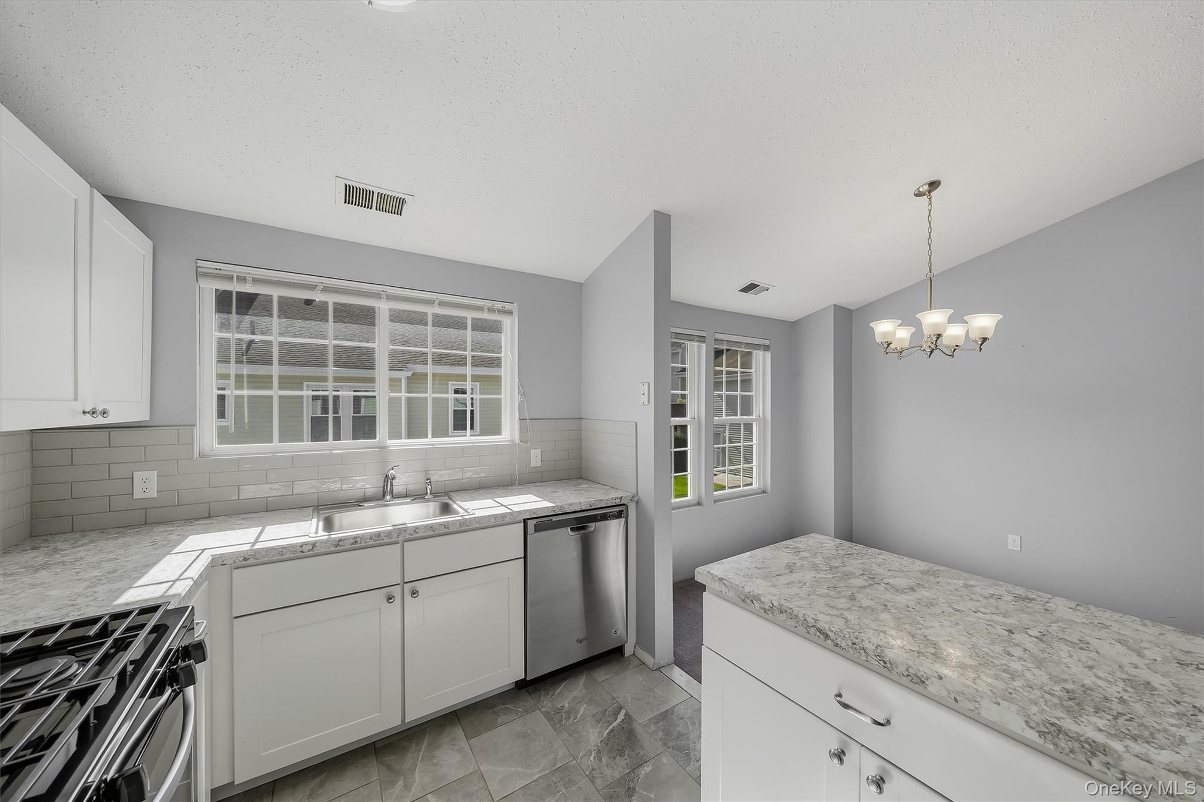
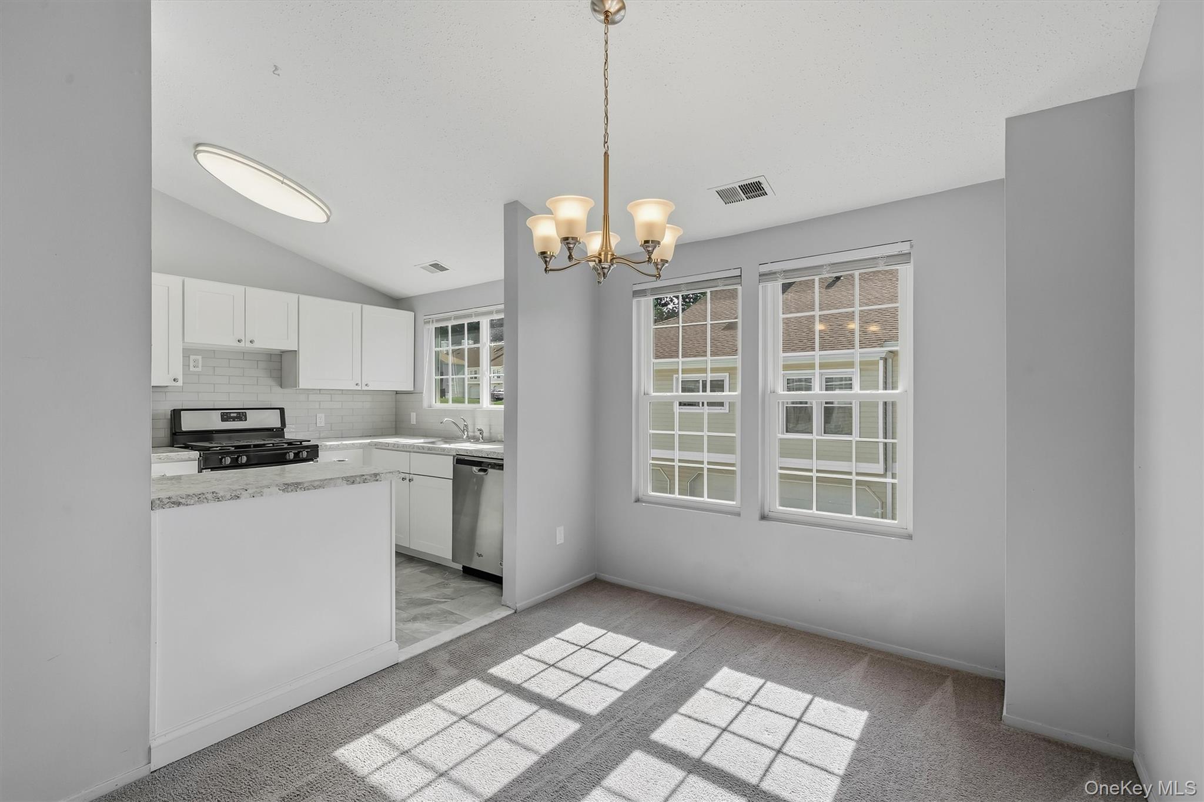
Rare end-unit opportunity in the sought-after Whispering Hills! This bright and open 2-bedroom, 1-bath condo is move-in ready, featuring soaring ceilings, a cozy fireplace, and a sleek, modern kitchen. Enjoy a vacation-inspired lifestyle with incredible community perks like pools, tennis, a gym, and playgrounds right outside your door. Ideally located for an easy commute, this home puts you minutes away from the best of the Hudson Valley, including local shopping, wineries, hiking, and Legoland.
Save
Ask
Tour
Hide
Listing Snapshot
Price
$249,000
Days On Site
0 Days
Bedrooms
2
Inside Area (SqFt)
1,084 sqft
Total Baths
1
Full Baths
1
Partial Baths
N/A
Lot Size
N/A
Year Built
1984
MLS Number
1072811
Status
Active
Property Tax
$4,272.02
HOA/Condo/Coop Fees
$625 monthly
Sq Ft Source
N/A
Friends & Family
Recent Activity
| 15 hours ago | Listing first seen on site | |
| 15 hours ago | Listing updated with changes from the MLS |
General Features
Garage
Yes
Garage Spaces
1
Levels
Two
Number Of Stories
2
Parking
CommonGarageGarage Door OpenerOn StreetUnassigned
Parking Spaces
2
Pets
Yes
Property Sub Type
Condominium
Sewer
Public Sewer
Style
Other
Utilities
Natural Gas AvailableElectricity ConnectedNatural Gas ConnectedSewer ConnectedWater Connected
Water Source
Public
Interior Features
Appliances
DishwasherDryerGas CooktopGas OvenStainless Steel Appliance(s)WasherGas Water Heater
Cooling
Central Air
Fireplace
Yes
Fireplaces
1
Flooring
CarpetTile
Heating
Forced Air
Interior
Cathedral Ceiling(s)Ceiling Fan(s)ChandelierHigh CeilingsOpen FloorplanWalk-In Closet(s)
Laundry Features
In Unit
Bathroom 1
Level - Second
Bathroom 2
Level - Second
Dining Room
Level - Second
Kitchen
Level - Second
Living Room
Level - Second
Save
Ask
Tour
Hide
Exterior Features
Construction Details
Frame
Patio And Porch
Deck
Pool Features
CommunityIn Ground
Community Features
Association Amenities
Basketball CourtClubhouseFitness CenterMaintenanceMaintenance GroundsParkingPlaygroundPoolSnow RemovalTennis Court(s)
Association Fee
$625.0
Association Fee Frequency
Monthly
Community Features
ClubhouseFitness CenterPlaygroundPoolTennis Court(s)
School District
Chester
Schools
School District
Chester
Elementary School
Chester Elementary School
Middle School
Chester Academy-Middle/High School
High School
Chester Academy-Middle/High School
Listing courtesy of Keller Williams Realty [email protected]

Based on information submitted to the MLS GRID as of 2026-11-12 09:25 AM EST. All data is obtained from various sources and may not have been verified by broker or MLS GRID. Supplied Open House Information is subject to change without notice. All information should be independently reviewed and verified for accuracy. Properties may or may not be listed by the office/agent presenting the information.
Based on information submitted to the MLS GRID as of 2026-11-12 09:25 AM EST. All data is obtained from various sources and may not have been verified by broker or MLS GRID. Supplied Open House Information is subject to change without notice. All information should be independently reviewed and verified for accuracy. Properties may or may not be listed by the office/agent presenting the information.
Neighborhood & Commute
Source: Walkscore
Save
Ask
Tour
Hide