
Save
Ask
Tour
Hide
$447,900
New Listing
9 Maple StreetGlenham, NY12527
For Sale|Single Family Residence|Active
2
Beds
2
Total Baths
2
Full Baths
1,093
SqFt
$410
/SqFt
1840
Built
County:
Dutchess
Listing courtesy of Sams Realty [email protected]
Due to the health concerns created by Coronavirus we are offering personal 1-1 online video walkthough tours where possible.
Call Now: 845-492-0319
Is this the listing for you? We can help make it yours.
845-492-0319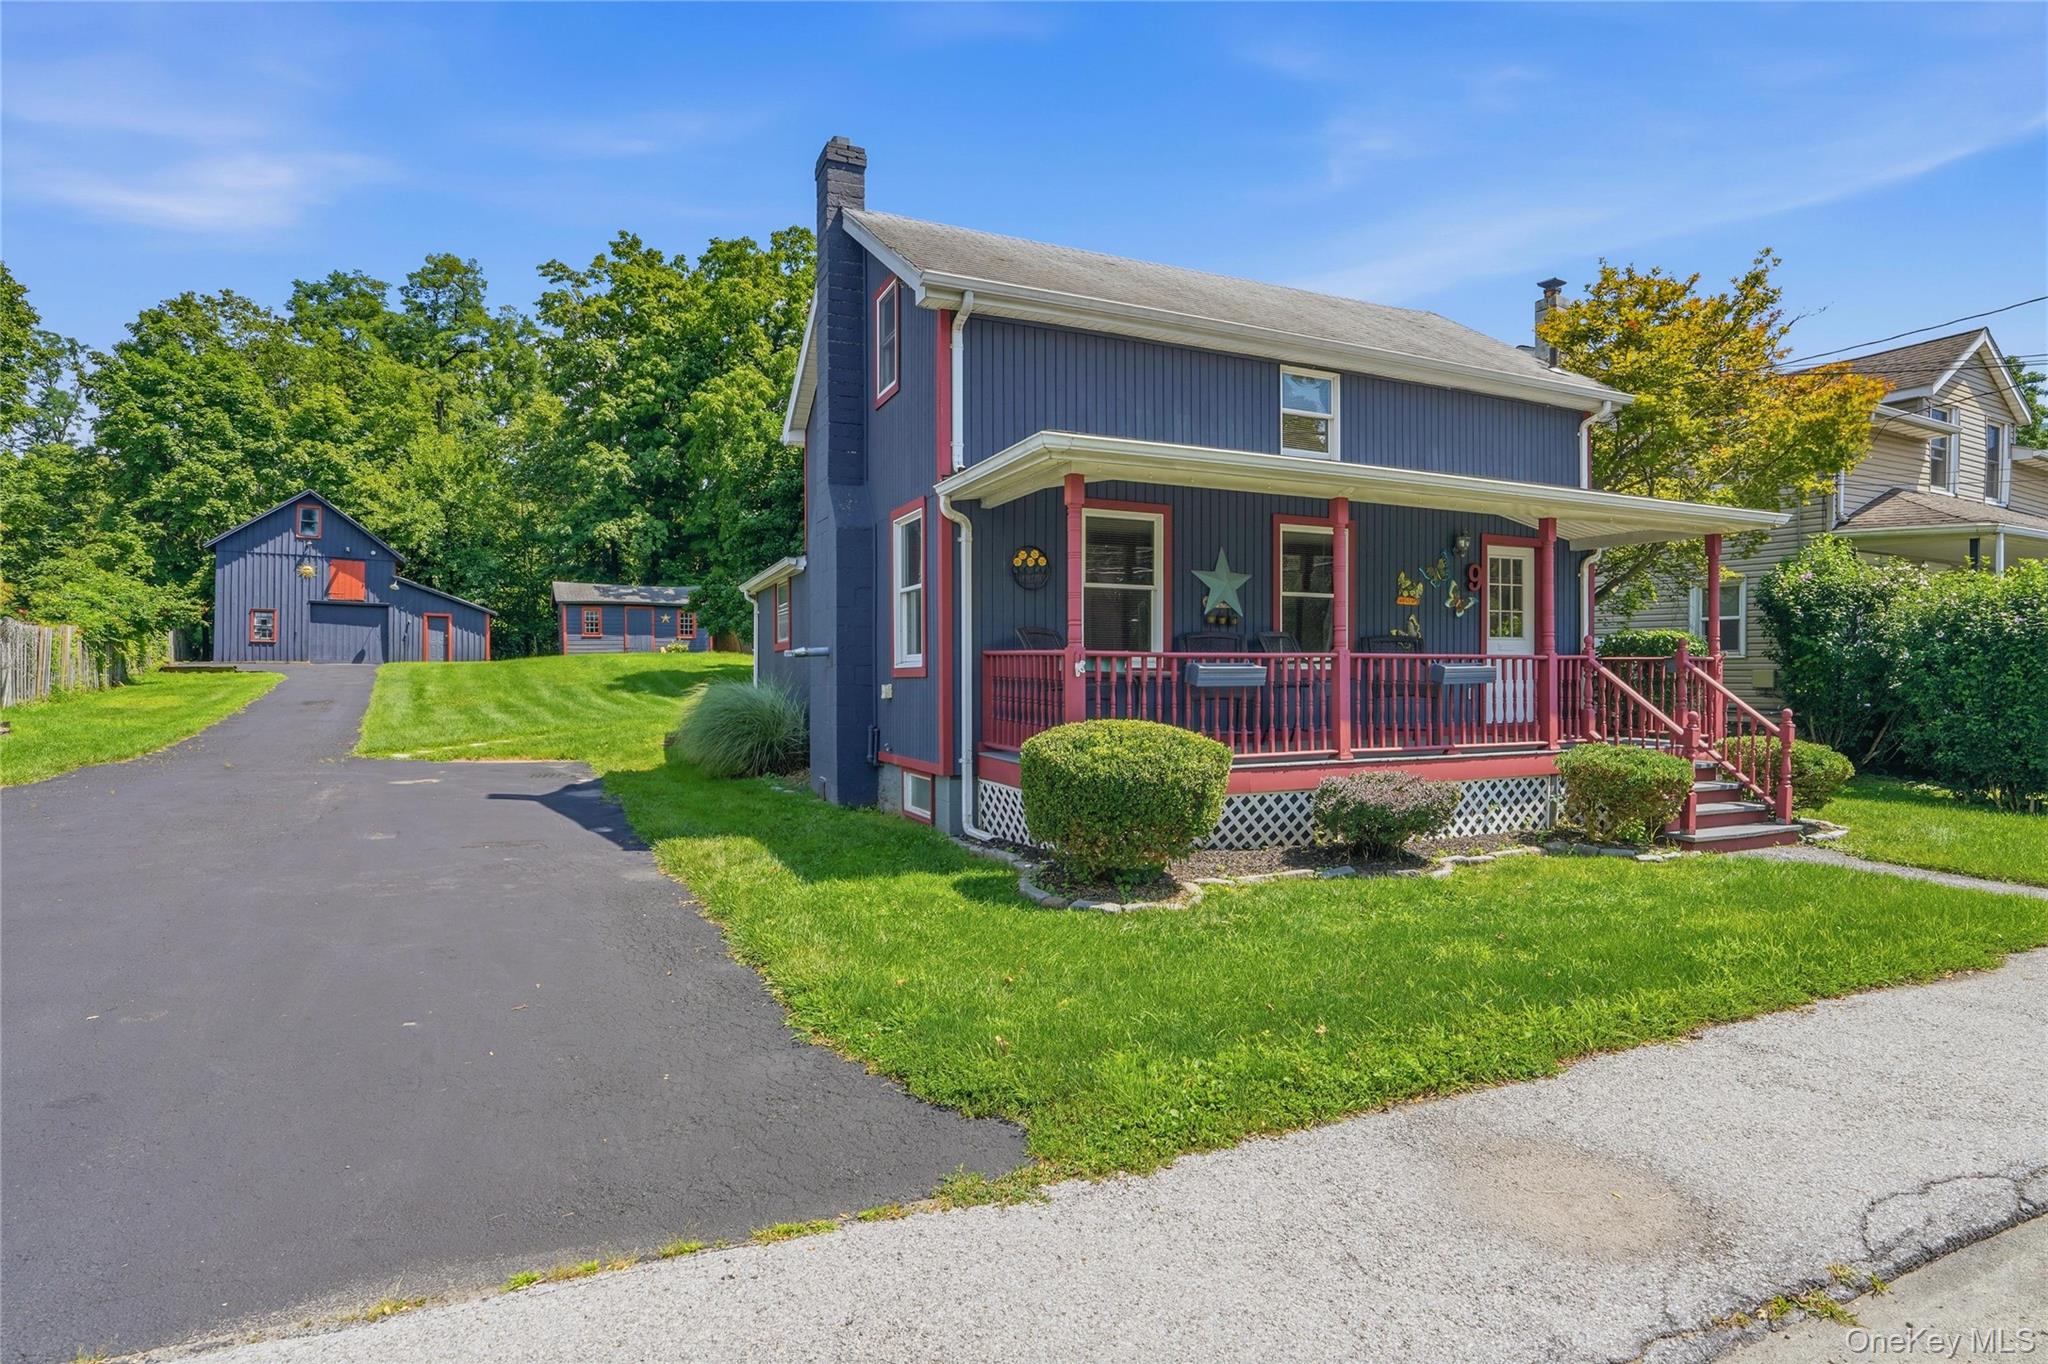
Save
Ask
Tour
Hide
Mortgage Calculator
Monthly Payment (Est.)
Enter an interest rate to see your estimated monthly payment.Calculator powered by Showcase IDX, a Constellation1 Company. Copyright ©2026 Information is deemed reliable but not guaranteed.
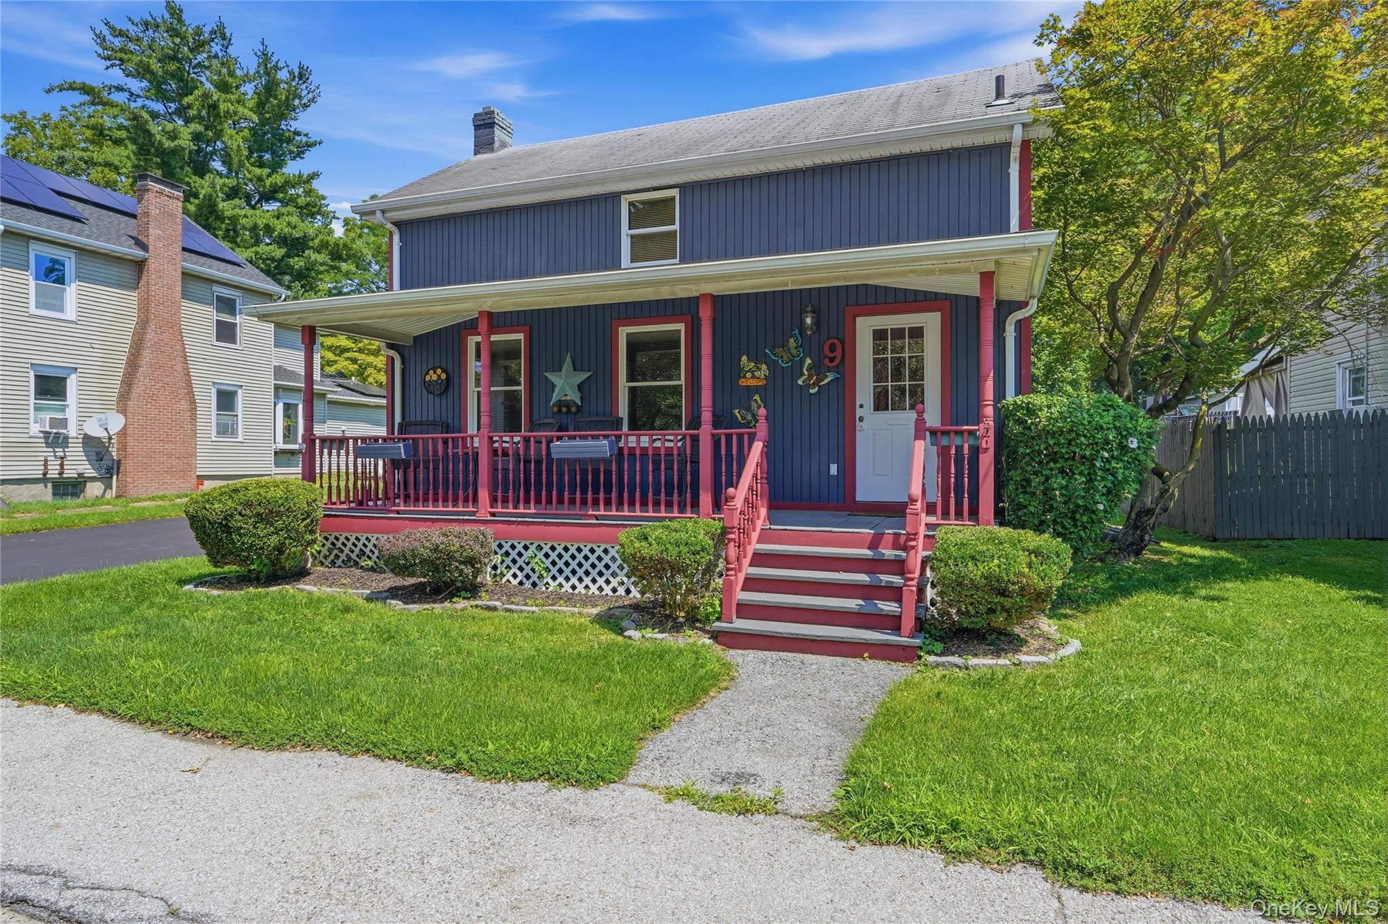
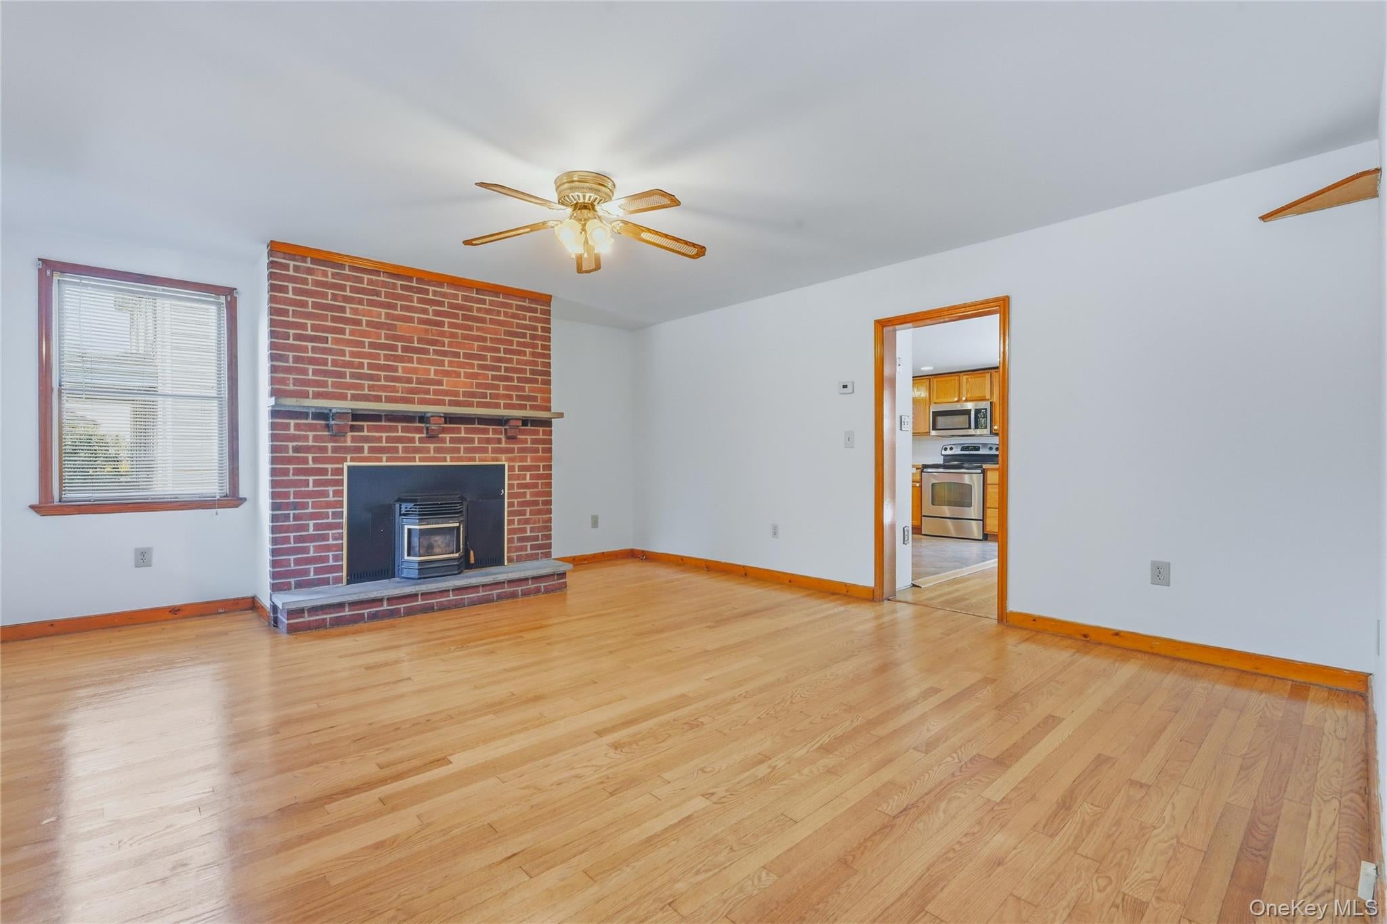
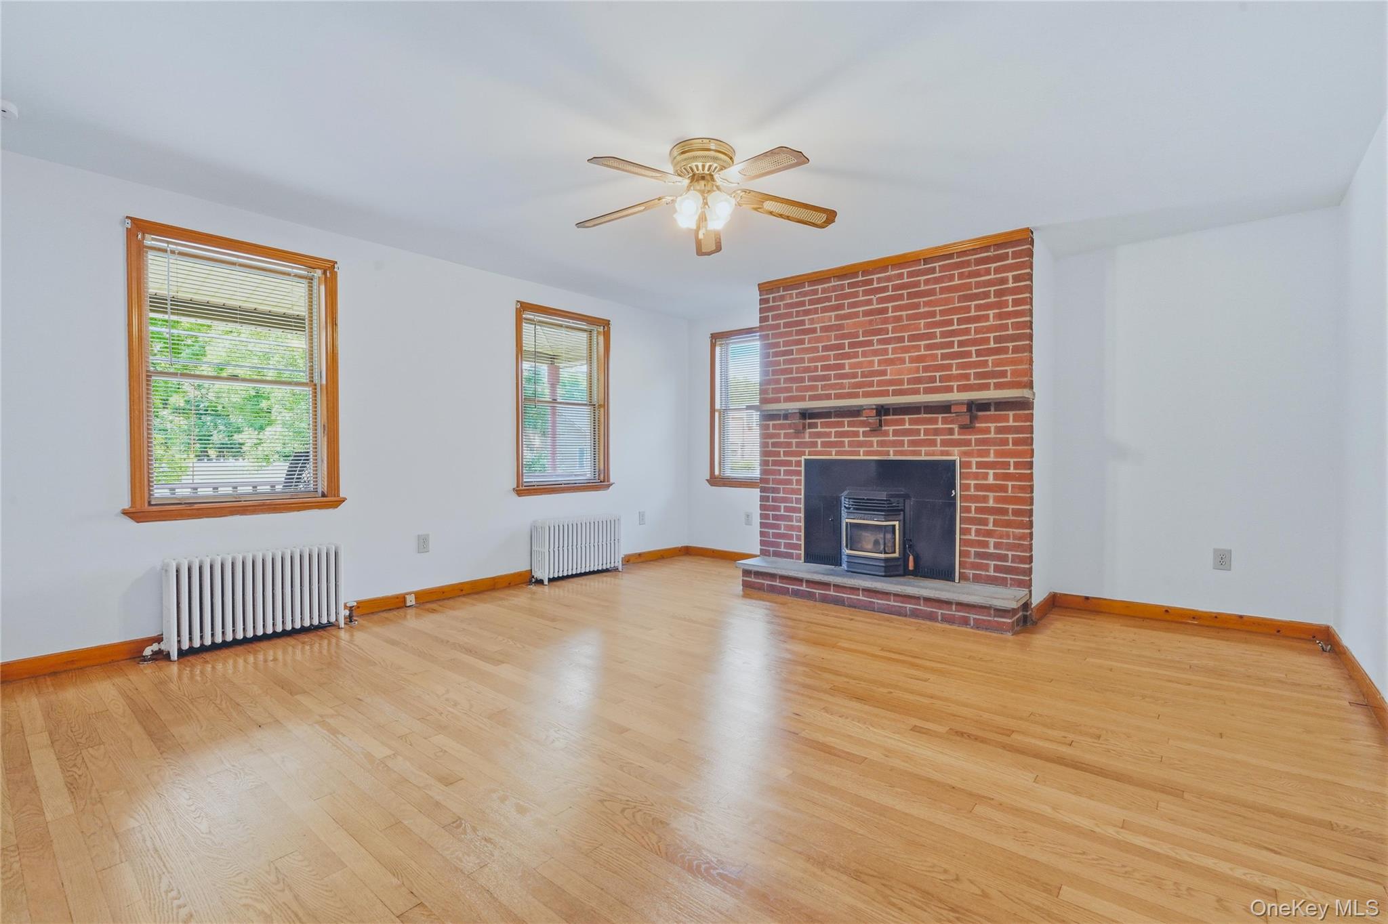
1840'S Cape Cod with front porch to enjoy morning coffee. Livingroom offers large space for entertaining . Large eat-in-kitchen with stainless steel appliances and sliding glass doors to patio to enjoy beautiful backyard. Half bath on first floor. Refurbished gleaming hardwood floors. Upstairs has two bedrooms and one full bath. Large Backyard with Barn with loft, 200 amps, and a huge antique safe. Shed for additional storage. The home is centrally located to Metro North and I84 . Bustling Beacon is five minutes away with restaurants, shopping and entertainment. Come make this gem of a home yours!
Save
Ask
Tour
Hide
Listing Snapshot
Price
$447,900
Days On Site
0 Days
Bedrooms
2
Inside Area (SqFt)
1,093 sqft
Total Baths
2
Full Baths
2
Partial Baths
N/A
Lot Size
0.28 Acres
Year Built
1840
MLS Number
1073126
Status
Active
Property Tax
$6,770.08
HOA/Condo/Coop Fees
N/A
Sq Ft Source
N/A
Friends & Family
Recent Activity
| 23 minutes ago | Listing first seen on site | |
| 23 minutes ago | Listing updated with changes from the MLS |
General Features
Acres
0.28
Parking
Driveway
Parking Spaces
4
Property Sub Type
Single Family Residence
Sewer
Septic Tank
Style
Cape CodColonial
Utilities
Cable AvailableElectricity ConnectedWater Connected
Water Source
Public
Interior Features
Appliances
DryerElectric RangeMicrowaveRefrigeratorStainless Steel Appliance(s)Washer
Basement
Partial
Fireplace Features
Living Room
Fireplaces
1
Flooring
CarpetHardwood
Heating
Oil
Interior
Built-in FeaturesEat-in KitchenNatural WoodworkStorage
Save
Ask
Tour
Hide
Exterior Features
Construction Details
Frame
Lot Features
Back YardFront YardLevelPaved
Other Structures
Barn(s)Shed(s)
Patio And Porch
CoveredPorch
Community Features
School District
Beacon
Schools
School District
Beacon
Elementary School
Glenham
Middle School
Rombout Middle School
High School
Beacon
Listing courtesy of Sams Realty [email protected]

Based on information submitted to the MLS GRID as of 2026-11-12 09:25 AM EST. All data is obtained from various sources and may not have been verified by broker or MLS GRID. Supplied Open House Information is subject to change without notice. All information should be independently reviewed and verified for accuracy. Properties may or may not be listed by the office/agent presenting the information.
Based on information submitted to the MLS GRID as of 2026-11-12 09:25 AM EST. All data is obtained from various sources and may not have been verified by broker or MLS GRID. Supplied Open House Information is subject to change without notice. All information should be independently reviewed and verified for accuracy. Properties may or may not be listed by the office/agent presenting the information.
Neighborhood & Commute
Source: Walkscore
Save
Ask
Tour
Hide