
225 George Sickle RoadSaugerties, NY12477
Due to the health concerns created by Coronavirus we are offering personal 1-1 online video walkthough tours where possible.
Mortgage Calculator
Monthly Payment (Est.)
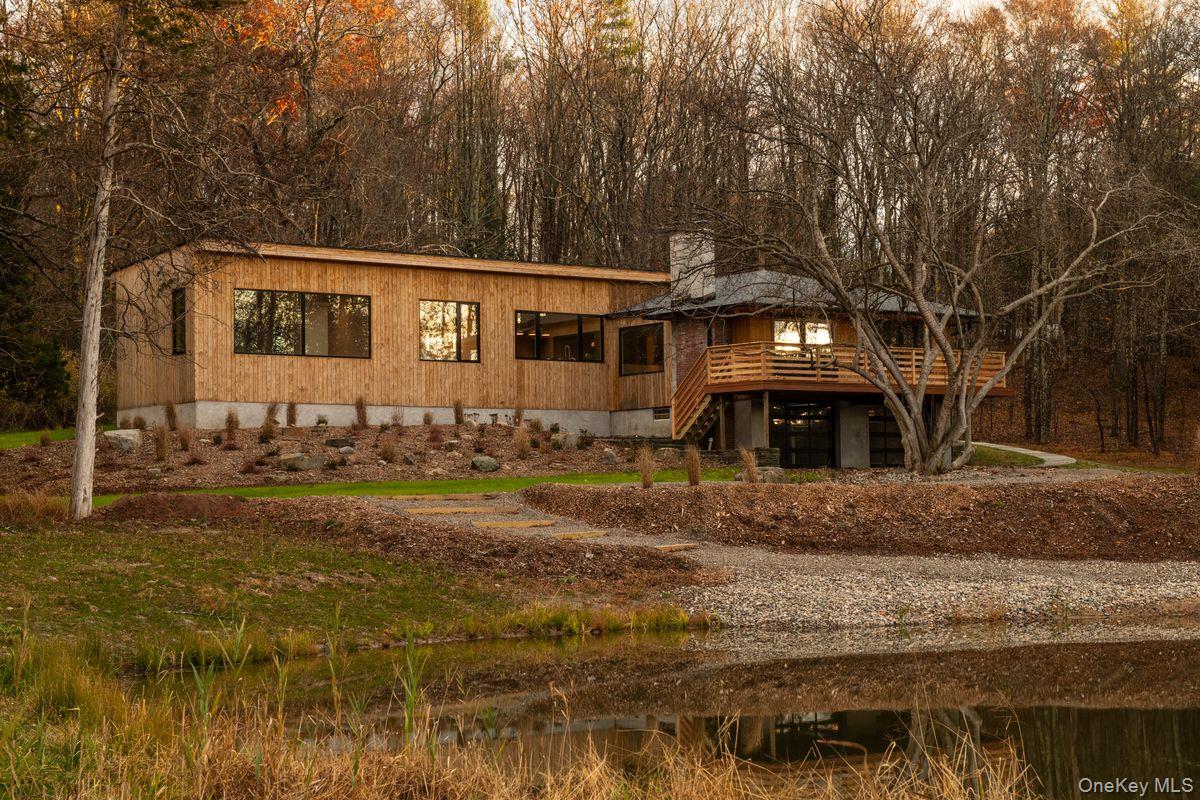
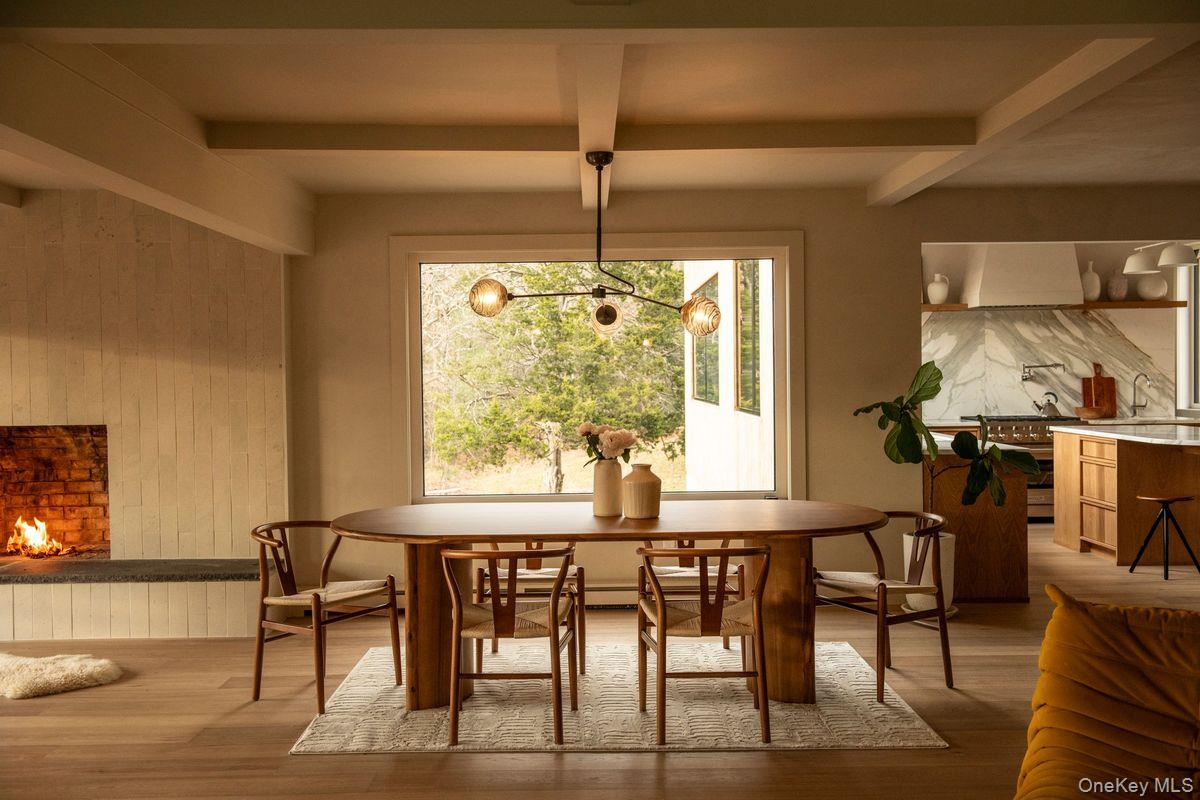
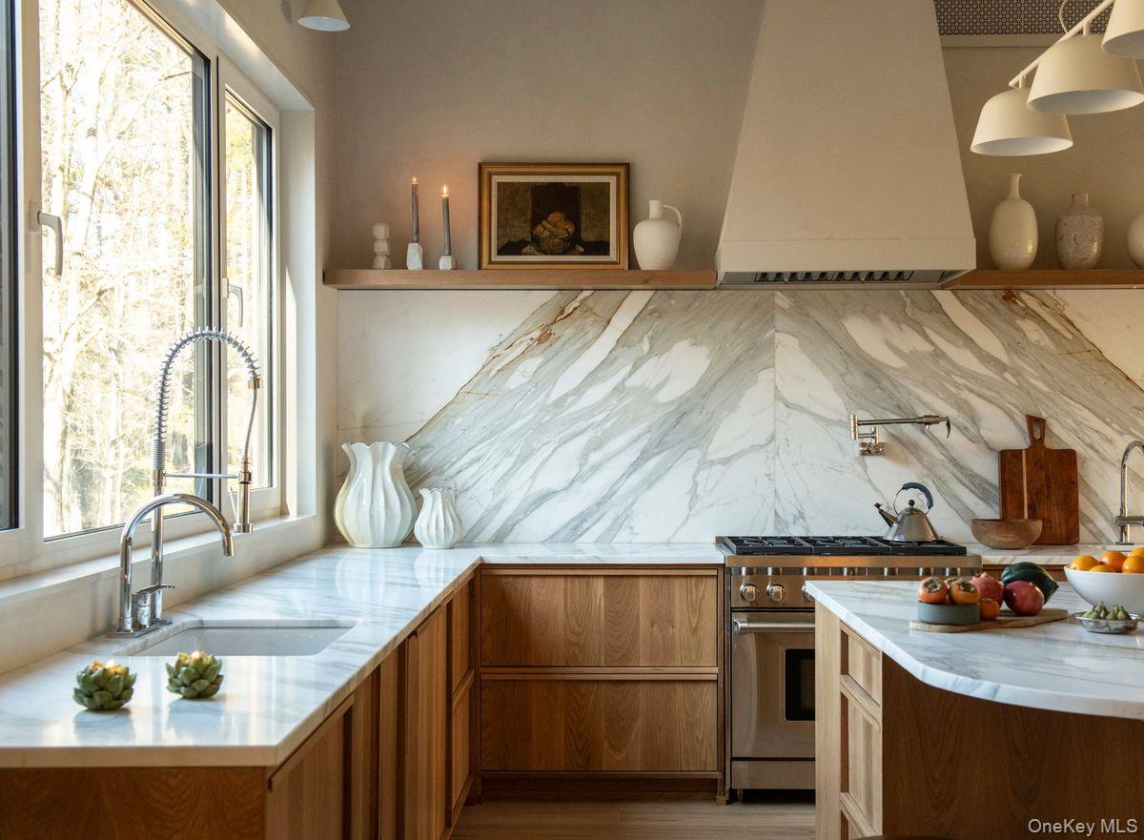
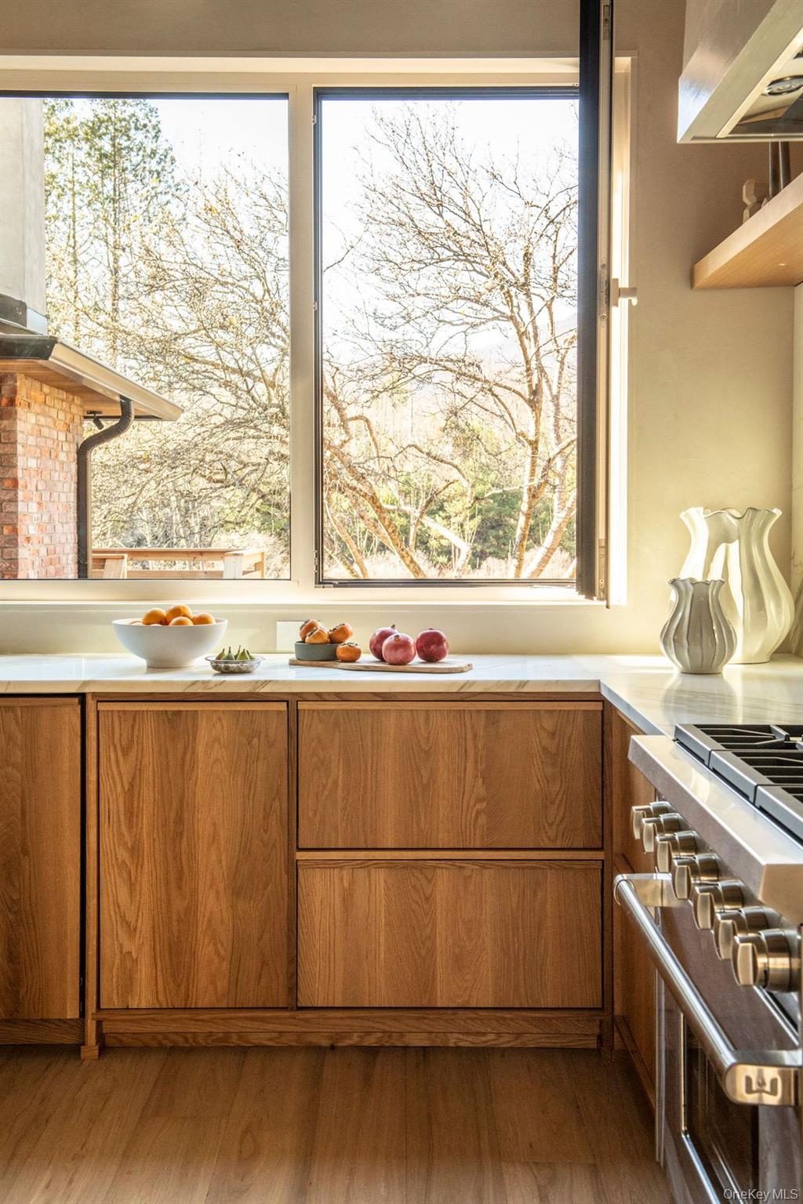
Enter an interest rate to see your estimated monthly payment.From across the pond, the house stretches low against the woods, its long rooflines and clear wood siding reflected in the water. Inside, a wide picture window frames Overlook Mountain, and a west-facing deck looks out toward the ridge at sunset. The house takes its cues from midcentury modern architecture, with 2,400 square feet of single-level living that includes a new primary suite built from the ground up in 2026. The living and dining rooms share a wood-burning fireplace with a broad stone hearth. Italian Marmorino plaster gives the walls a soft, subtly textured finish, and glass doors off the dining area open to the deck. A built-in bar with glass shelving and a wine refrigerator sits just off the living room. The kitchen is lined with solid white oak cabinet doors and slabs of Calacatta Oro marble. Behind the range, the marble is bookmatched, its veining sweeping outward from the center. The same stone tops the rounded island, and generous windows on opposite sides of the room let in light throughout the day. In the primary bedroom, a picture window looks across tall grasses to Overlook Mountain. The adjoining bath pairs a double vanity with a walk-in shower clad in Calacatta Oro. Breccia Capria marble distinguishes the guest baths and powder room, where it forms a sculptural basin beneath a wall-mounted brass faucet. The exterior is clad in clear, knot-free thermally modified wood from Estonia. The renovation also includes radiant-heated floors and triple-pane steel and aluminum windows imported from Poland, with satisfyingly solid hardware and an exceptionally smooth swing. The villages of Woodstock and Saugerties are both just minutes away, and Opus 40, Harvey Fite’s remarkable bluestone sculpture park, is right down the road. Catch a show at Levon Helm Studios, hike to the fire tower on Overlook Mountain, or spend a winter day skiing at Hunter or Windham.
| 17 hours ago | Listing first seen on site | |
| 17 hours ago | Listing updated with changes from the MLS |

Based on information submitted to the MLS GRID as of 2026-11-13 10:19 AM EST. All data is obtained from various sources and may not have been verified by broker or MLS GRID. Supplied Open House Information is subject to change without notice. All information should be independently reviewed and verified for accuracy. Properties may or may not be listed by the office/agent presenting the information.