
43 Reinhardt RoadMiddletown, NY10940
Due to the health concerns created by Coronavirus we are offering personal 1-1 online video walkthough tours where possible.
Mortgage Calculator
Monthly Payment (Est.)
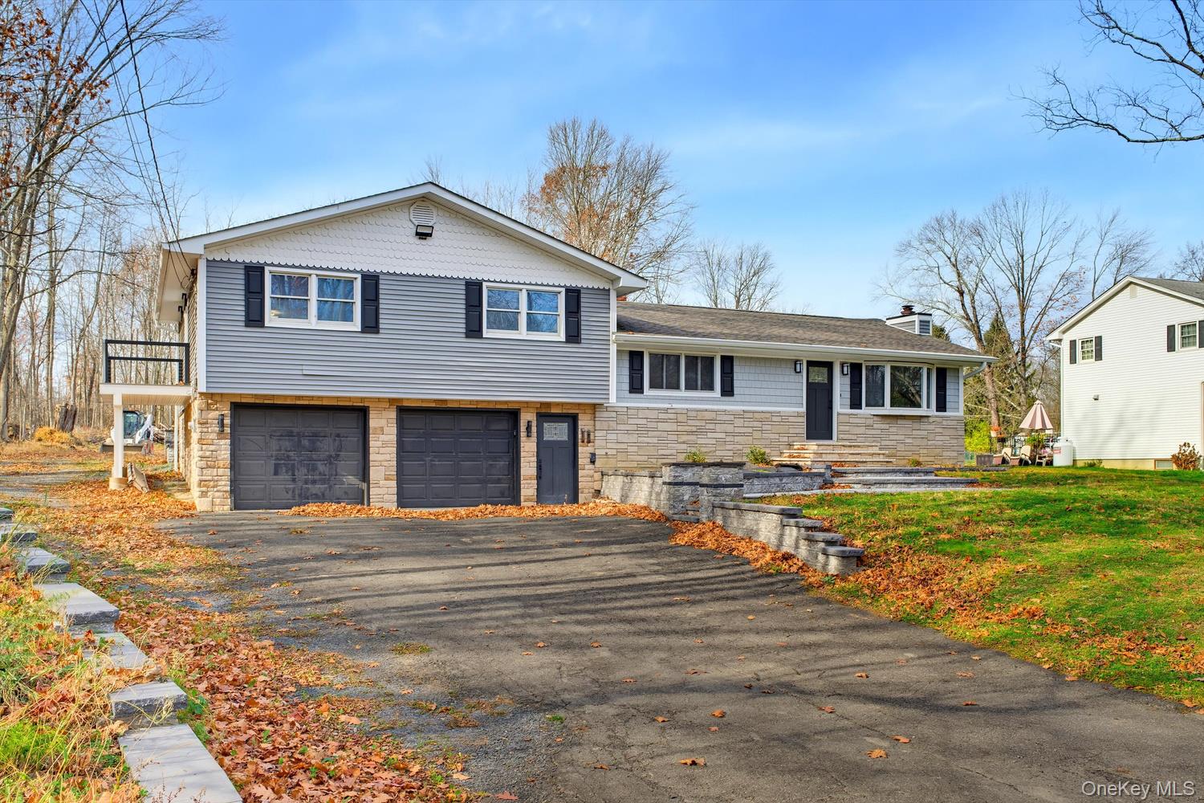
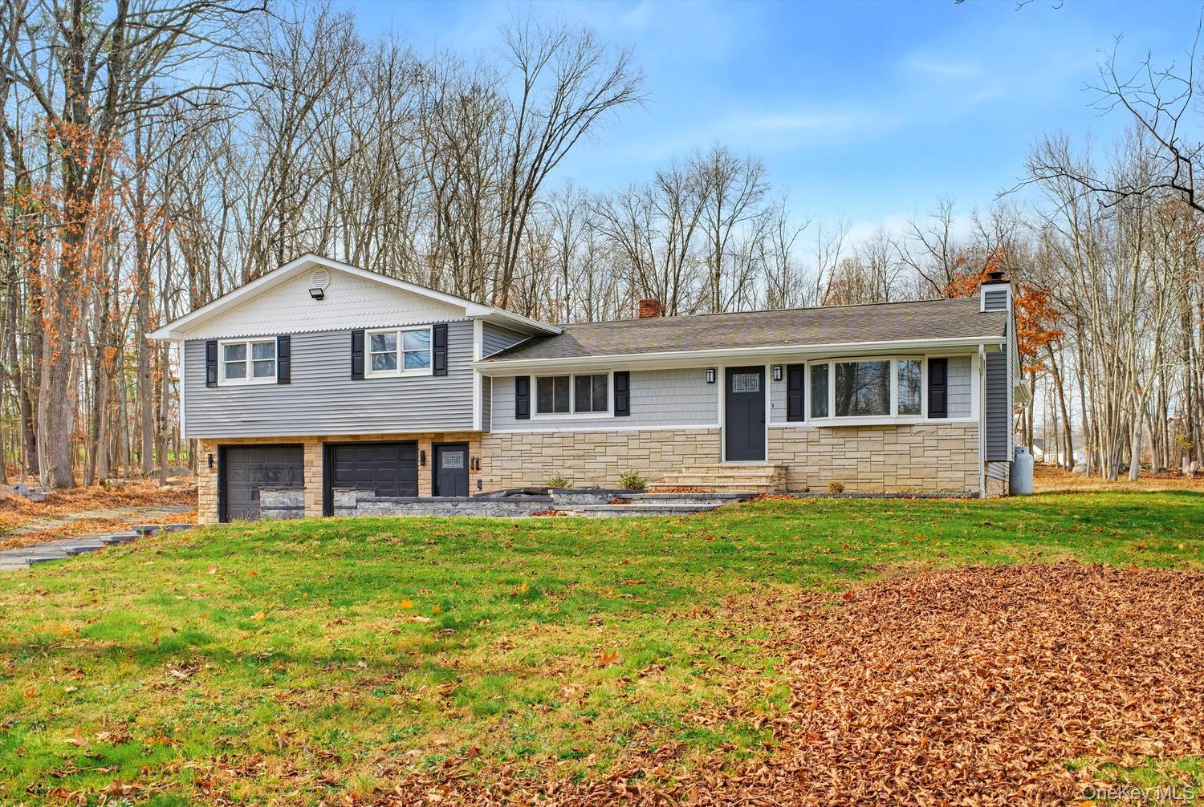
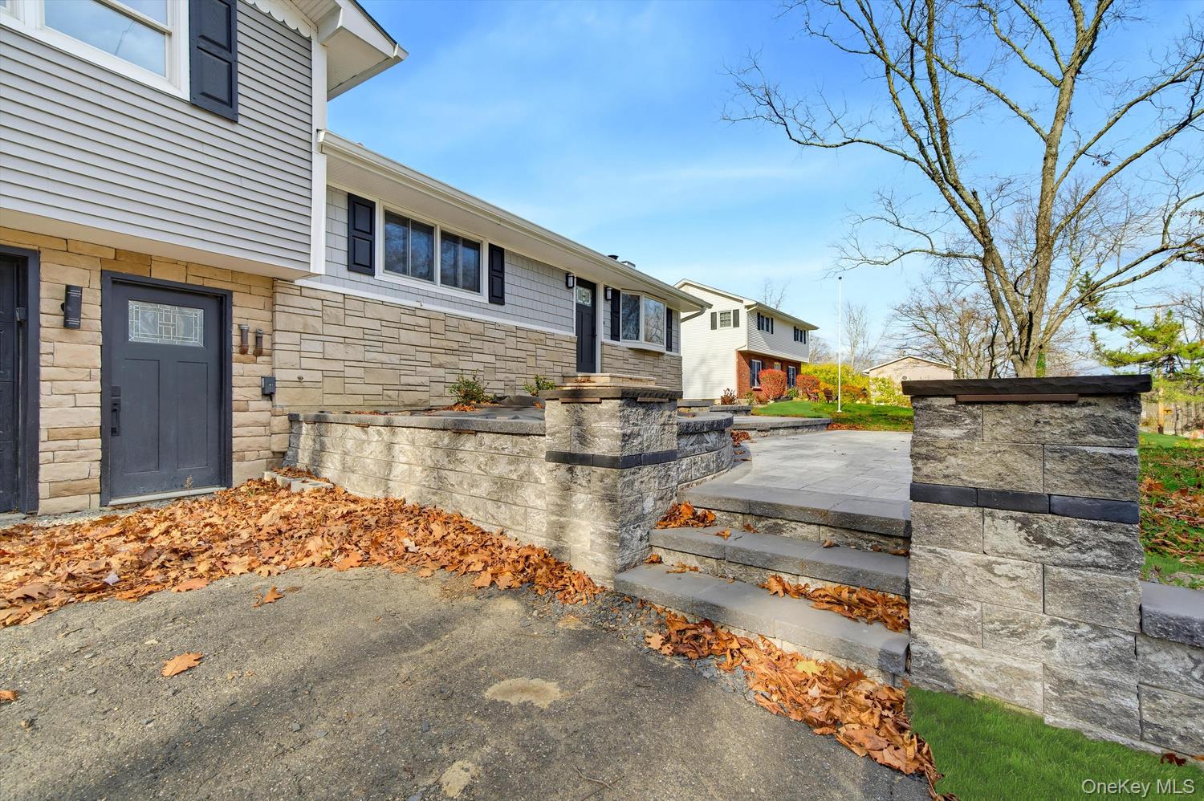
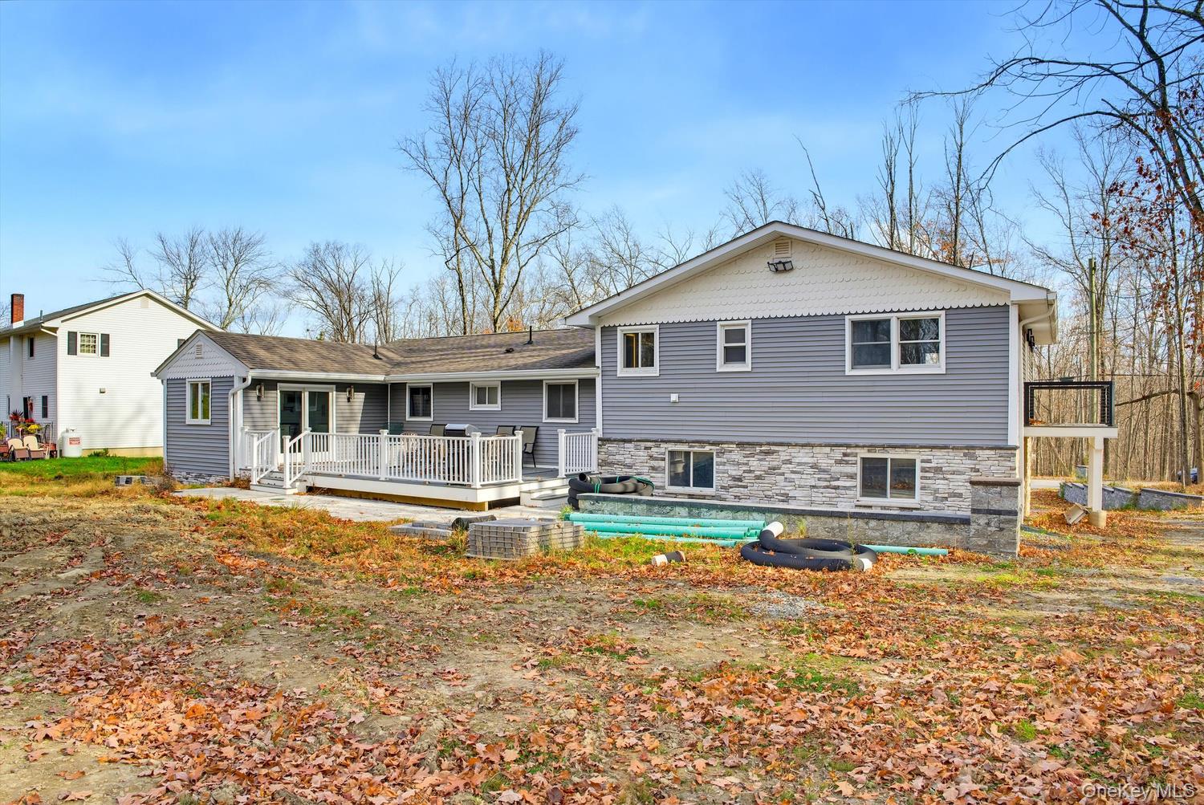
Enter an interest rate to see your estimated monthly payment.Completely refreshed and move-in ready, this striking split-level home offers an impressive combination of updated interior spaces, expansive outdoor living areas, and a beautifully open setting framed by mature trees. The exterior creates a strong first impression with its clean lines, attractive gray color palette, contrasting dark shutters and doors, broad front lawn, long driveway, and attached two-car garage. Newly styled retaining walls, steps, and hardscaped walkways add dimension and polish to the front approach, giving the home a refined and welcoming presence from the moment you arrive.Inside, the main living area is bright, open, and thoughtfully updated with wide-plank flooring, crisp white trim, recessed lighting, and large windows that bring in natural light throughout the day. A fireplace with a stone-look surround and dark mantel serves as a warm focal point, anchoring the space while still allowing plenty of room for flexible furniture placement. The adjoining dining area continues the same fresh, modern feel and connects seamlessly to the kitchen for an easy everyday flow.The kitchen stands out with a bold black-and-white design that feels both timeless and current. White cabinetry, sleek dark hardware, generous counter space, and stainless steel appliances create a clean, polished look, while the tile backsplash and eye-catching floor pattern add personality. A breakfast bar offers casual seating, and the nearby sliding glass doors provide direct access to the rear deck, making indoor-outdoor dining and entertaining especially convenient. The bedroom spaces shown in the photos continue the home’s cohesive design with updated flooring, modern ceiling fans or contemporary light fixtures, bright windows, and mirrored closet doors in select rooms. The bathrooms have also been renovated with stylish vanities, illuminated mirrors, dramatic tilework, and updated tub and shower surrounds that give each space a fresh, finished appearance. One of the property’s standout features is the generous outdoor living setup. The rear deck offers plenty of room for dining, lounging, and gathering, while the adjacent paver patio expands the entertaining space even further. A second elevated deck area adds another vantage point to enjoy the wooded backdrop. The backyard itself is broad and open, offering substantial usable space with a tree-lined perimeter that creates a scenic natural setting.Additional photos show a lower-level area with room for storage, work space, or future finishing potential, along with the attached garage for everyday practicality. From the updated finishes and spacious living areas to the extensive outdoor spaces and attractive setting, this home presents a rare opportunity to enjoy a refreshed property with style, function, and room to spread out.
| 4 days ago | Listing first seen on site | |
| 4 days ago | Listing updated with changes from the MLS |

Based on information submitted to the MLS GRID as of 2026-11-16 07:02 PM EST. All data is obtained from various sources and may not have been verified by broker or MLS GRID. Supplied Open House Information is subject to change without notice. All information should be independently reviewed and verified for accuracy. Properties may or may not be listed by the office/agent presenting the information.
Did you know? You can invite friends and family to your search. They can join your search, rate and discuss listings with you.