Save
Ask
Tour
Hide
Share
$335,000
5 Days On Site

119 Stringham Road 56
Lagrangeville, NY12540

For Sale|Condominium|Active
2
Beds
2
Total Baths
1
Full Bath
1
Partial Bath
1,368
SqFt
$245
/SqFt
1987
Built
Subdivision:
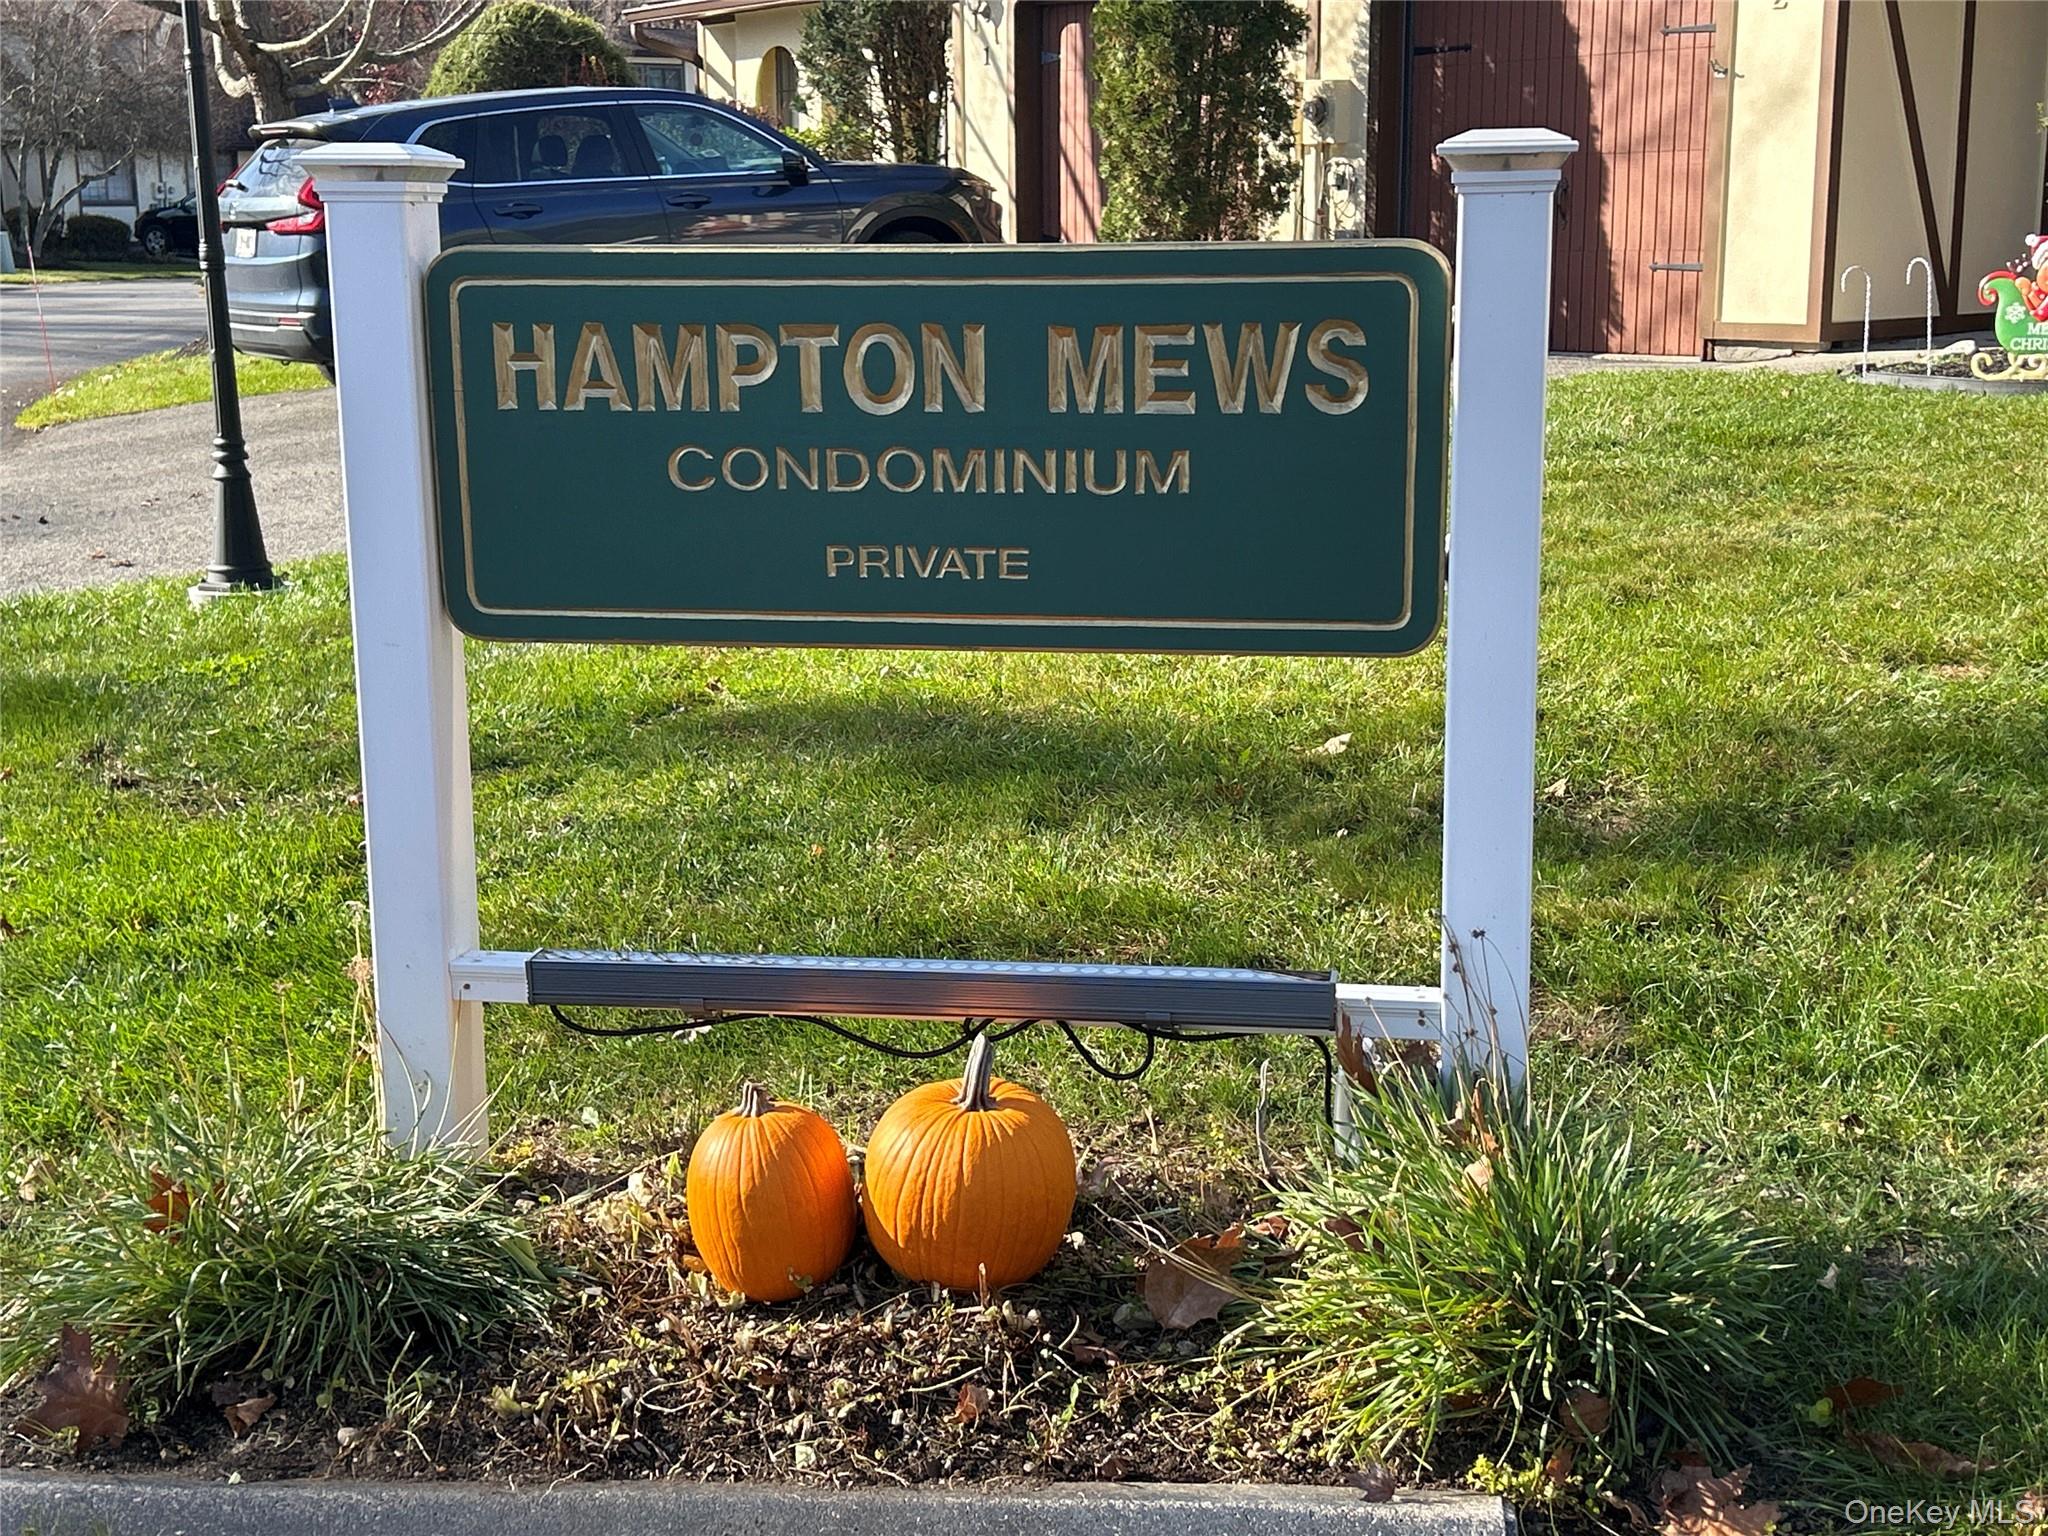
The Mews
County:
Dutchess
Listing courtesy of Elyse Harney Real Estate [email protected]

Due to the health concerns created by Coronavirus we are offering personal 1-1 online video walkthough tours where possible.
Call Now: 845-492-0319
Is this the listing for you? We can help make it yours.
845-492-0319
119 Stringham Road 56119 Stringham Road 56119 Stringham Road 56119 Stringham Road 56
Save
Ask
Tour
Hide
Share

Mortgage Calculator

Monthly Payment (Est.)

Enter an interest rate to see your estimated monthly payment.
Calculator powered by Showcase IDX, a Constellation1 Company. Copyright ©2026 Information is deemed reliable but not guaranteed.

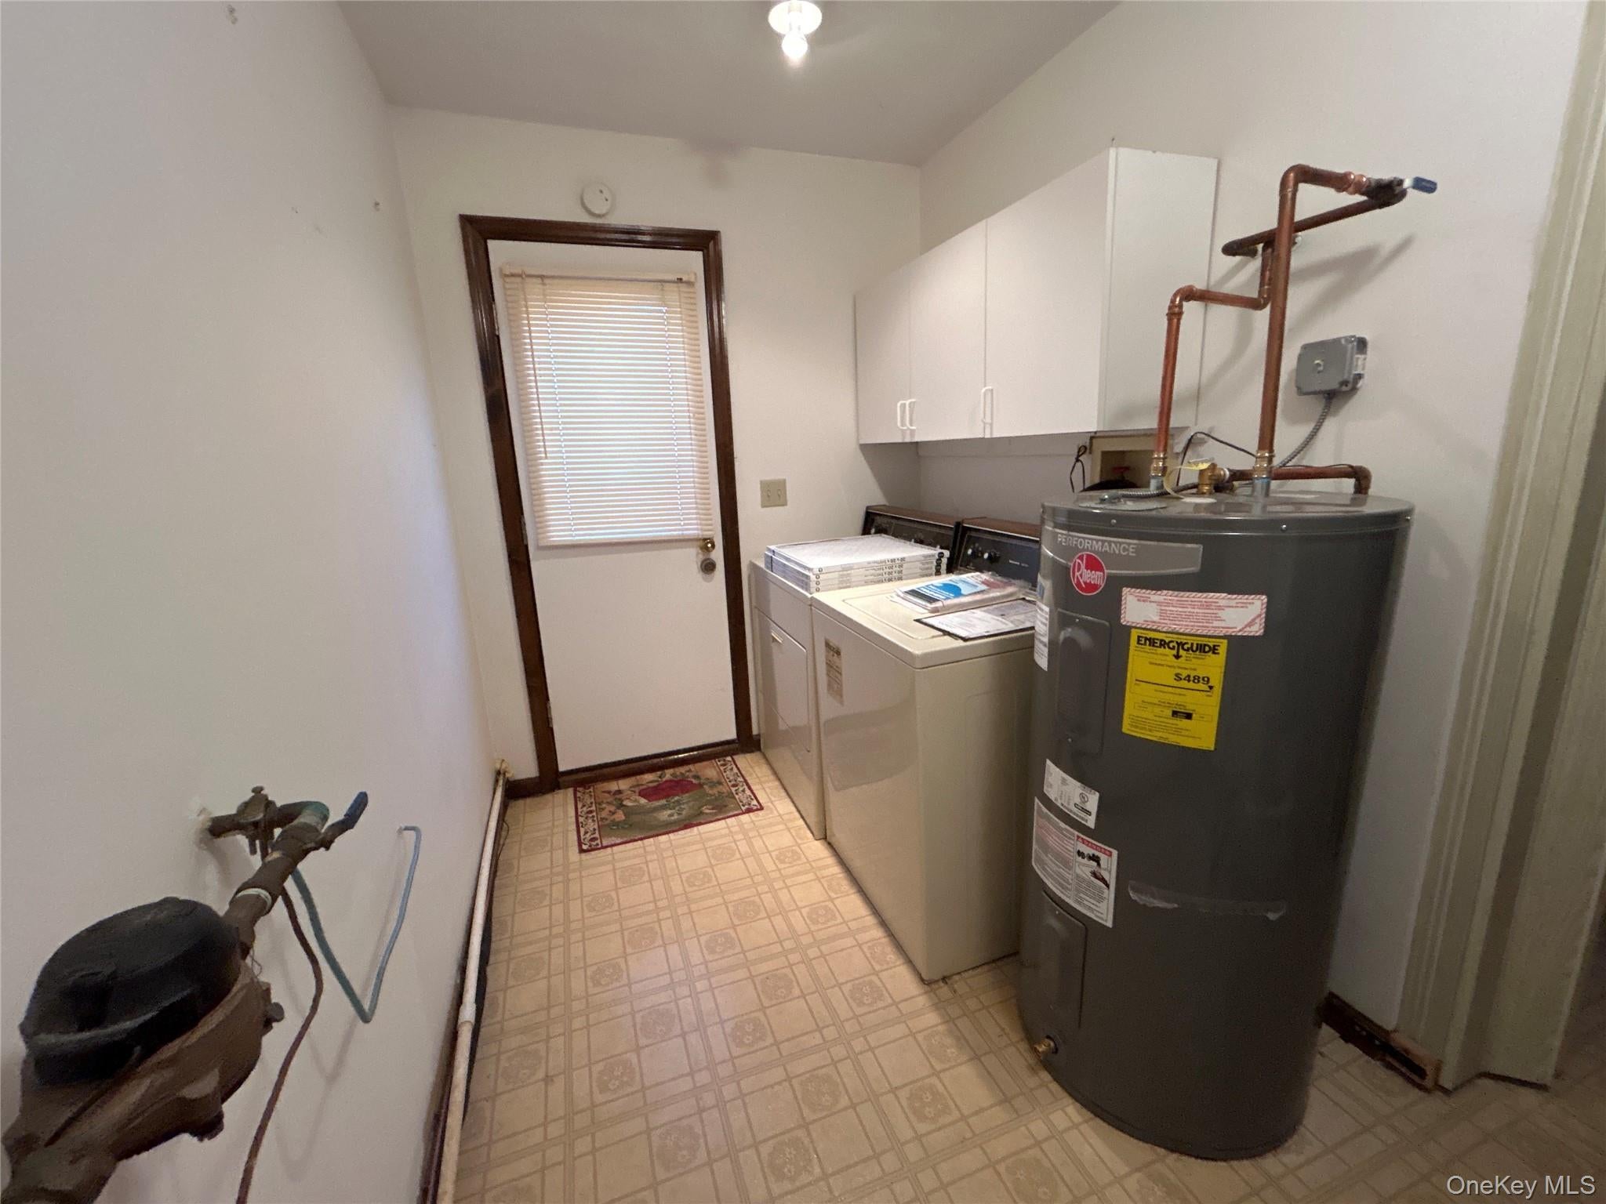
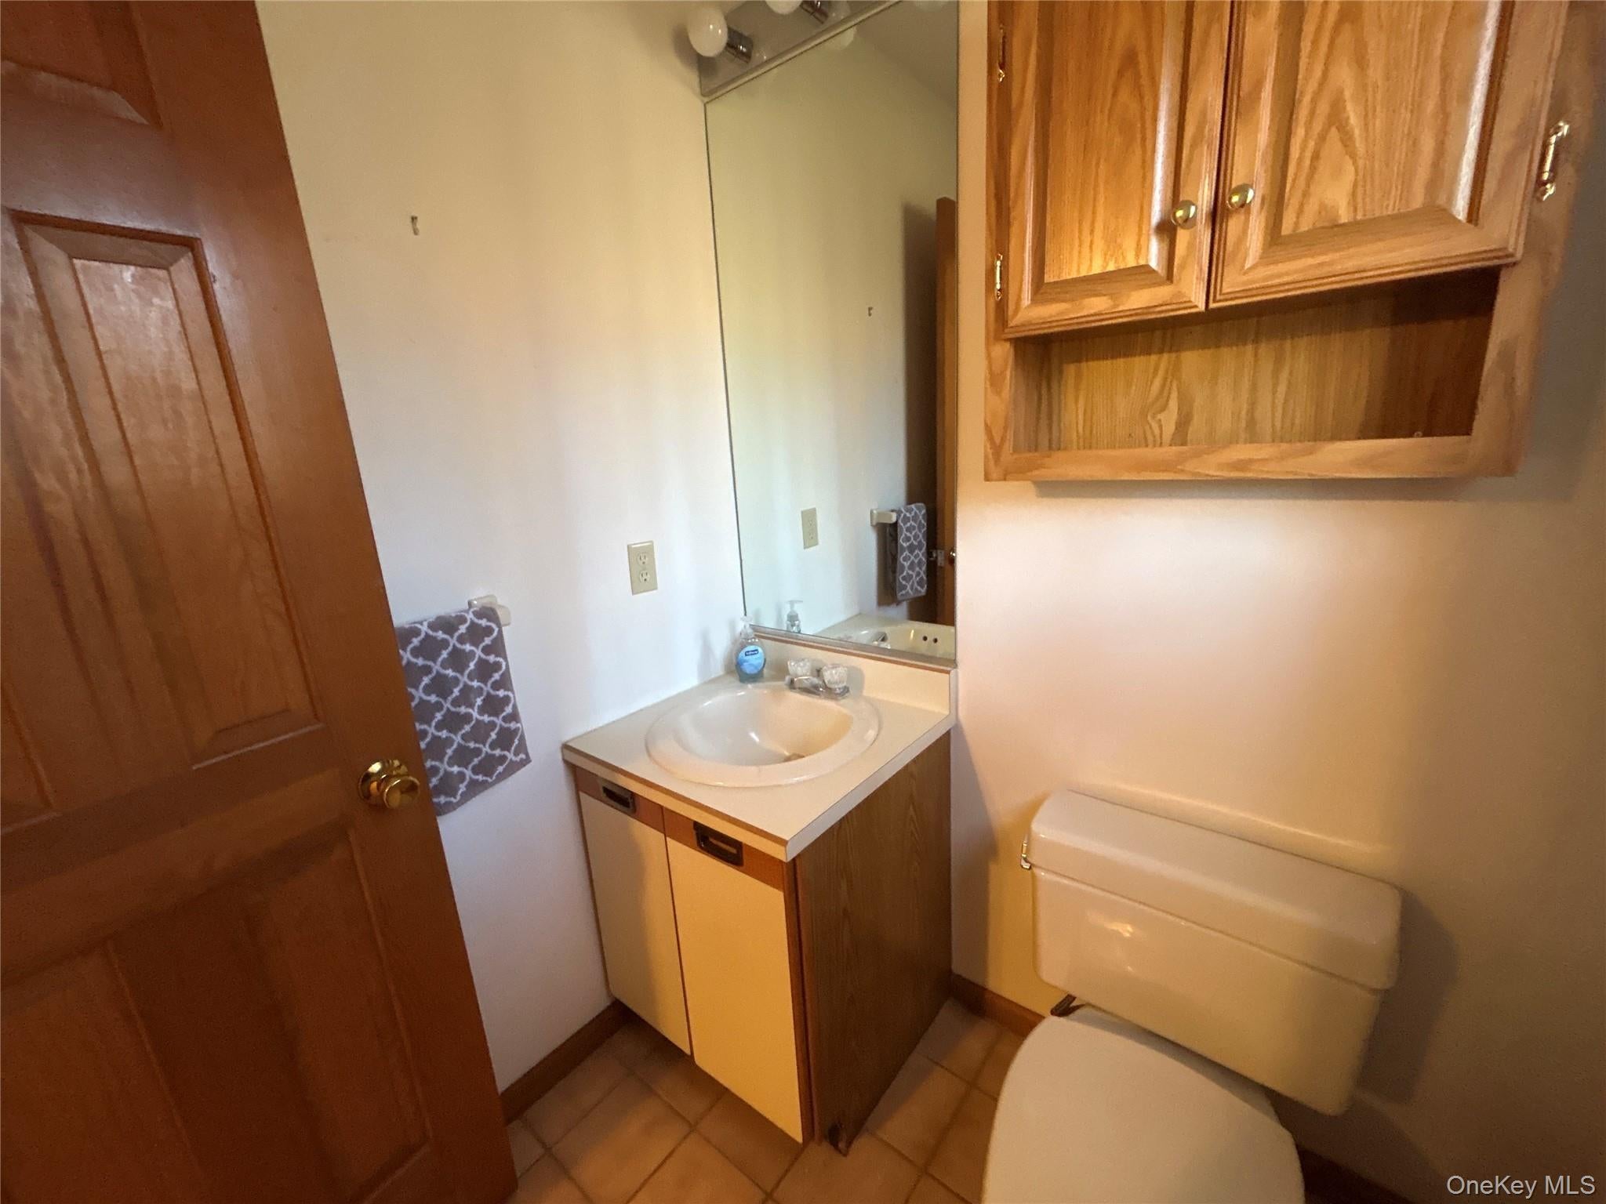
Offering comfortable living and a convenient location, this two-bedroom, 1.5-bath end-unit condominium in The Mews is being sold AS IS and presents an excellent opportunity to add your personal touches. While some TLC is needed, the unit is in good overall condition and offers a versatile floor plan with plenty of potential. The main level features a welcoming living room with vaulted beam ceilings, an eat-in kitchen, and an adjoining flexible-use room ideal for a formal dining area, den, home office, or additional living space. A convenient half bath completes the main floor. Upstairs, two generously sized bedrooms provide comfortable accommodations. The primary bedroom enjoys access to the spacious full bath, while the second bedroom offers a nice layout and ample closet space. Additional highlights include a newer HVAC system installed in 2026 with new thermostat and c/a, hot water heater in 2024, a hot water tank, and a utility room with washer and dryer, exterior access, and additional storage. A one-car garage with automatic door opener adds everyday convenience. Step outside to the spacious patio just off the kitchen, an inviting spot for outdoor dining, entertaining, or simply enjoying the surroundings. Ideally situated in a desirable end-of-complex location, this home offers convenient access to the Taconic State Parkway, shopping, restaurants, and everyday amenities. A wonderful opportunity for buyers looking to personalize a well-located condominium and make it their own. Property is being sold AS IS.

Save
Ask
Tour
Hide
Share
Listing Snapshot
Price 
$335,000
Days On Site 
5 Days
Bedrooms 
2
Inside Area (SqFt) 
1,368 sqft
Total Baths 
2
Full Baths 
1
Partial Baths 
1
Lot Size 
0.01 Acres
Year Built 
1987
MLS Number 
1073210
Status 
Active
Property Tax 
$7,633.51
HOA/Condo/Coop Fees 
$400 monthly
Sq Ft Source 
N/A
Friends & Family
Recent Activity
5 days agoListing first seen on site
5 days agoListing updated with changes from the MLS
General Features
Acres 
0.01
Attached Garage 
Yes
Garage 
Yes
Garage Spaces 
1
Levels 
Two
Parking 
AttachedDrivewayGarage Door OpenerTandem
Parking Spaces 
2
Pets 
Call
Property Sub Type 
Condominium
Sewer 
Septic Tank
Style 
Other
Utilities 
Cable AvailableElectricity ConnectedPhone AvailableSewer ConnectedWater Connected
Water Source 
Public
Interior Features
Appliances 
DishwasherDryerElectric RangeMicrowaveRefrigeratorWasher
Cooling 
Central Air
Flooring 
CarpetCeramic Tile
Heating 
Electric
Interior 
Beamed CeilingsDouble VanityEat-in KitchenSoaking TubStorage
Laundry Features 
Electric Dryer HookupIn UnitLaundry RoomWasher Hookup
Auxiliary Room 
Level - FirstDescription - Utility room with washer/dryer, furnace and storage
Bathroom 1 
Level - FirstDescription - 1/2 bath
Bathroom 2 
Level - SecondDescription - Spacious main Full bath with soaking tub, double vanity and shower
Bedroom 1 
Level - SecondDescription - Wall to wall carpet, access to main floor bathroom
Bedroom 2 
Level - SecondDescription - wall to wall carpet, closet
Dining Room 
Level - FirstDescription - This could be a formal dining, room, office/den.
Kitchen 
Level - FirstDescription - walk out to patio, EIK
Living Room 
Level - FirstDescription - Wall to wall carpet, vaulted ceiling
Save
Ask
Tour
Hide
Share
Exterior Features
Construction Details 
FrameStucco
Exterior 
Rain Gutters
Patio And Porch 
Patio
Windows/Doors 
Storm Door(s)
Community Features
Association Fee 
$400.0
Association Fee Frequency 
Monthly
School District 
Arlington
Schools
School District
Arlington
Elementary School
Noxon Road Elementary School
Middle School
Lagrange Middle School
High School
Arlington High School
Listing courtesy of Elyse Harney Real Estate [email protected]


Based on information submitted to the MLS GRID as of 2026-11-17 08:10 PM EST. All data is obtained from various sources and may not have been verified by broker or MLS GRID. Supplied Open House Information is subject to change without notice. All information should be independently reviewed and verified for accuracy. Properties may or may not be listed by the office/agent presenting the information.

Neighborhood & Commute
Source: Walkscore
Save
Ask
Tour
Hide
Share