Save
Ask
Tour
Hide
Share
$449,900
New Listing

44 Florio Earl Road
Wurtsboro, NY12790

For Sale|Single Family Residence|Active
3
Beds
2
Total Baths
2
Full Baths
1,890
SqFt
$238
/SqFt
1989
Built
County:
Sullivan
Listing courtesy of KW Hudson Valley United [email protected]

Due to the health concerns created by Coronavirus we are offering personal 1-1 online video walkthough tours where possible.
Call Now: 845-492-0319
Is this the listing for you? We can help make it yours.
845-492-0319
Upcoming Open Houses
Due to COVID-19, we recommend you verify Open Houses before attending.
Sun, Nov 22, 12:00 PM - 2:00 PM
44 Florio Earl Road44 Florio Earl Road44 Florio Earl Road44 Florio Earl Road
Save
Ask
Tour
Hide
Share

Mortgage Calculator

Monthly Payment (Est.)

Enter an interest rate to see your estimated monthly payment.
Calculator powered by Showcase IDX, a Constellation1 Company. Copyright ©2026 Information is deemed reliable but not guaranteed.

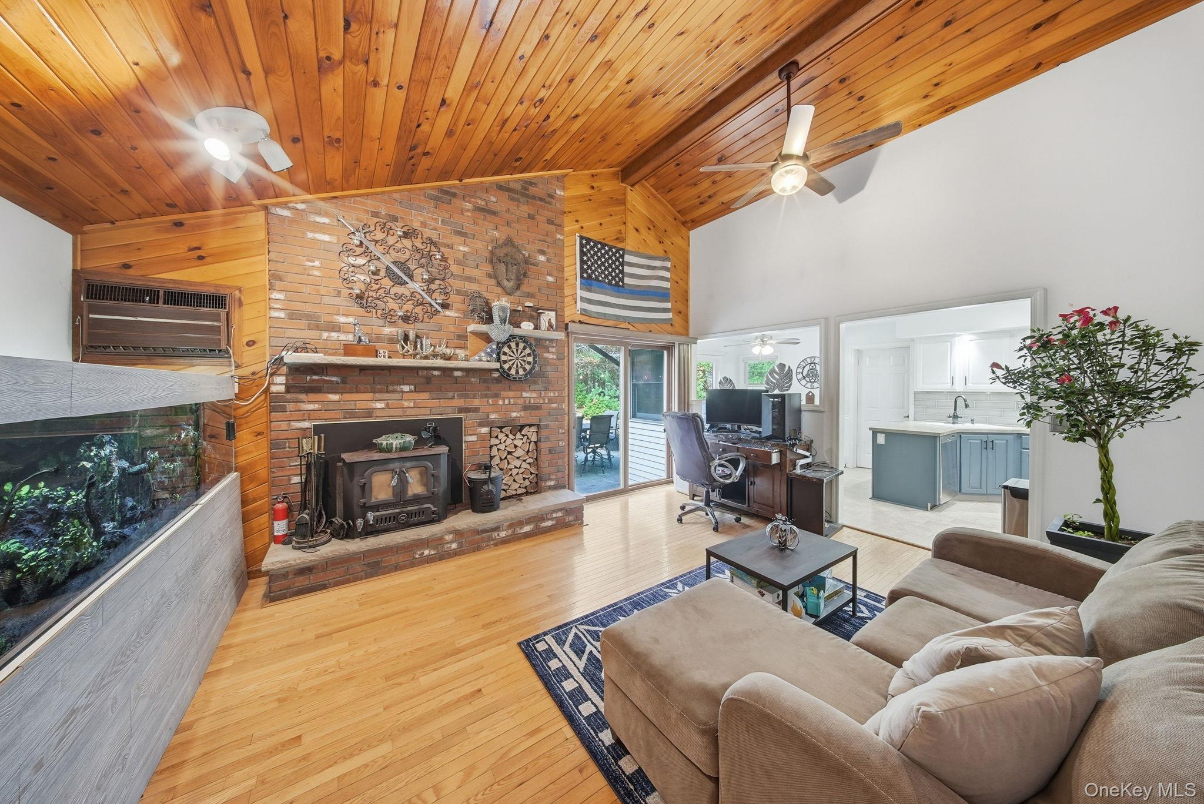
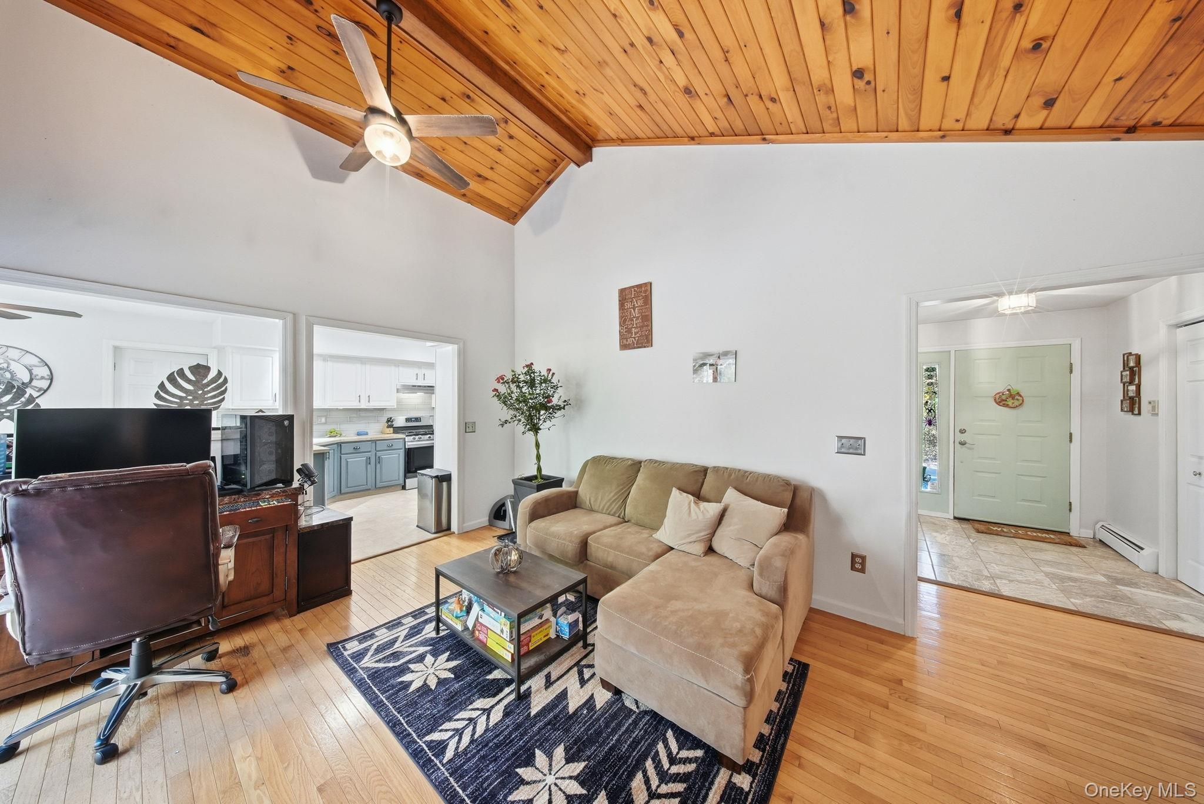
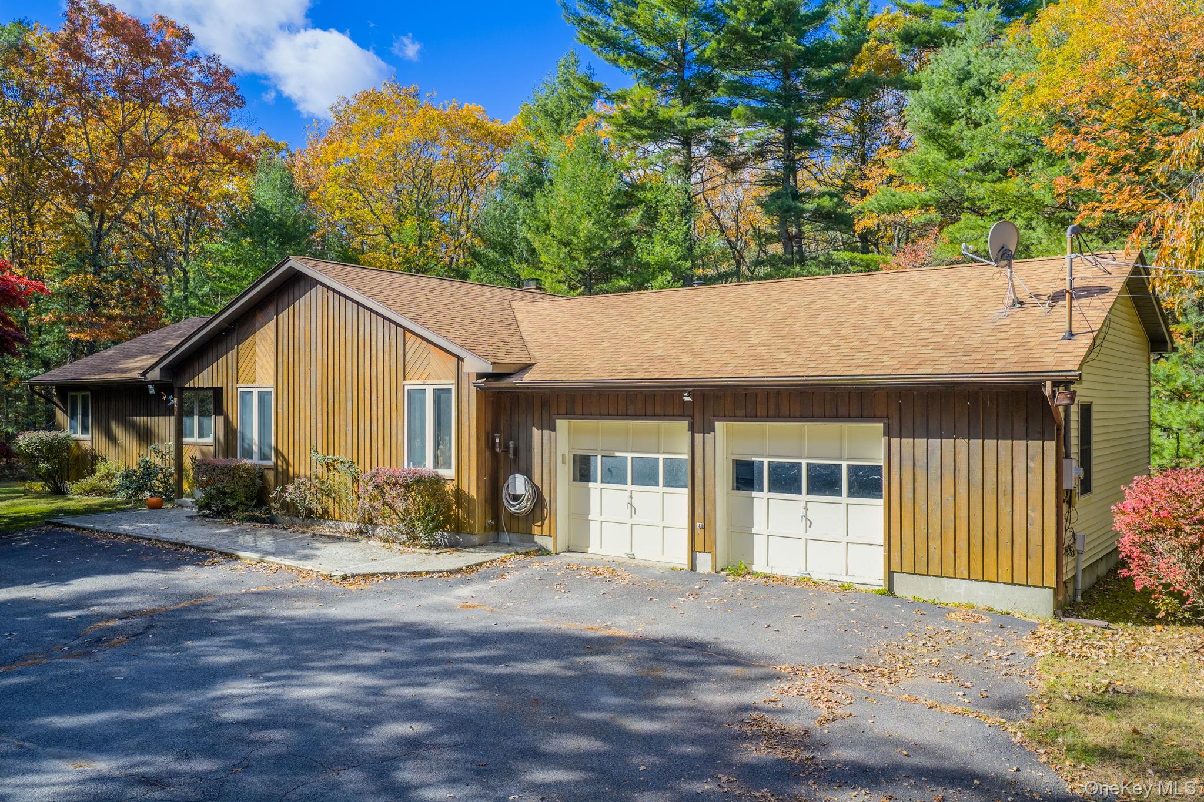
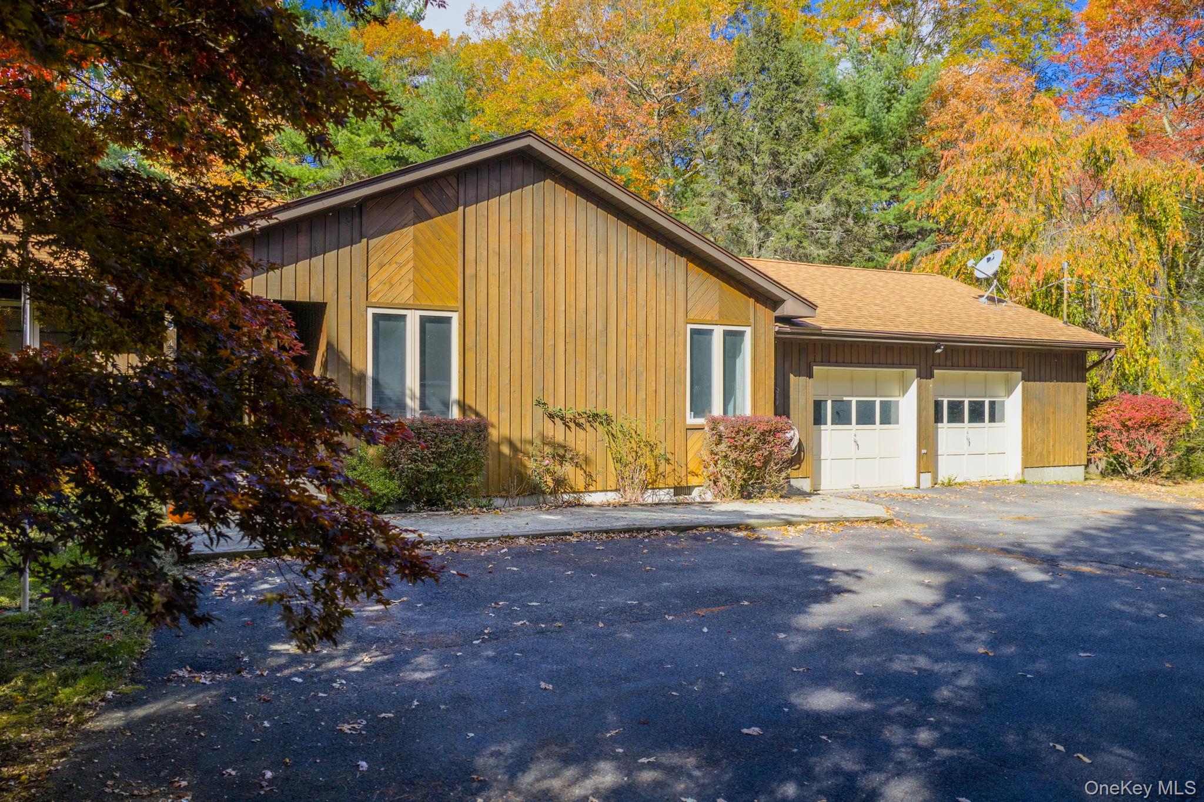
Escape to your own private retreat at 44 Florio Earl Road! Tucked away at the end of a quiet road, this 3-bedroom, 2-bath ranch offers 5 peaceful acres surrounded by nature, combining rustic charm with comfortable single-level living. Conveniently located less than 10 minutes to Route 17 and under 1 hour and 20 minutes to the George Washington Bridge. Offering nearly 1,900 square feet, the home features a vaulted living room with exposed beams and expansive windows, a formal dining area, and an updated kitchen with stainless steel appliances, butcher block countertops, tile backsplash, breakfast bar, and eat-in nook. The adjoining sitting room adds warmth with knotty pine vaulted ceilings, a brick-faced wood-burning stove, and sliding doors leading to the rear patio. A separate mudroom and laundry area provides direct access to the attached garage. The private bedroom wing includes three bedrooms, an updated full hall bath, and a primary suite with walk-in closet, separate vanity area, and ensuite bath. Additional highlights include cedar and vinyl siding, a roof replaced in 2021, a covered front porch, and a brick-accented rear patio. The oversized wraparound paved driveway offers ample parking, along with a 2-car attached garage, 1-car detached garage, and space for a camper. Enjoy a spacious grassy yard surrounded by mature trees, offering privacy and room to relax. Just minutes from Resorts World Catskills, local dining, shops, wineries, distilleries, and outdoor recreation, this property is ideal as a full-time residence or weekend escape!

Save
Ask
Tour
Hide
Share
Listing Snapshot
Price 
$449,900
Days On Site 
0 Days
Bedrooms 
3
Inside Area (SqFt) 
1,890 sqft
Total Baths 
2
Full Baths 
2
Partial Baths 
N/A
Lot Size 
4.93 Acres
Year Built 
1989
MLS Number 
1073225
Status 
Active
Property Tax 
$7,274.56
HOA/Condo/Coop Fees 
N/A
Sq Ft Source 
N/A
Friends & Family
Recent Activity
8 hours agoListing first seen on site
8 hours agoListing updated with changes from the MLS
General Features
Acres 
4.93
Attached Garage 
Yes
Disclosures 
Seller Property Disclosure
Garage 
Yes
Garage Spaces 
3
Levels 
One
Parking 
AttachedDetachedDrivewayGarageGarage Door Opener
Parking Spaces 
6
Property Condition 
Updated/Remodeled
Property Sub Type 
Single Family Residence
Sewer 
Septic Tank
Style 
Ranch
Utilities 
Cable AvailableElectricity ConnectedPhone AvailableWater Connected
Water Source 
PublicPrivateWell
Interior Features
Appliances 
DishwasherDryerRefrigeratorStainless Steel Appliance(s)Washer
Basement 
Crawl Space
Cooling 
Wall/Window Unit(s)
Fireplace 
Yes
Fireplace Features 
Wood Burning Stove
Fireplaces 
1
Flooring 
CarpetHardwoodTile
Heating 
Wood StoveBaseboardHot WaterOil
Interior 
Breakfast BarCathedral Ceiling(s)Ceiling Fan(s)Eat-in KitchenEntrance FoyerHigh CeilingsHigh Speed InternetNatural WoodworkOpen FloorplanPantryStorageWalk-In Closet(s)
Laundry Features 
Laundry Room
Window Features 
Skylight(s)
Save
Ask
Tour
Hide
Share
Exterior Features
Construction Details 
CedarFrameVinyl Siding
Lot Features 
Back YardFront YardLandscapedLevelPrivateWooded
Other Structures 
Garage(s)
Patio And Porch 
PatioPorch
Road Frontage 
Private Road
View 
Trees/Woods
Waterview 
Trees/Woods
Windows/Doors 
Skylight(s)
Community Features
School District 
Monticello
Schools
School District
Monticello
Elementary School
Emma C Chase School
Middle School
Robert J Kaiser Middle School
High School
Monticello High School
Listing courtesy of KW Hudson Valley United [email protected]


Based on information submitted to the MLS GRID as of 2026-11-16 07:08 PM EST. All data is obtained from various sources and may not have been verified by broker or MLS GRID. Supplied Open House Information is subject to change without notice. All information should be independently reviewed and verified for accuracy. Properties may or may not be listed by the office/agent presenting the information.

Neighborhood & Commute
Source: Walkscore
Save
Ask
Tour
Hide
Share