
25 Stephen RoadKerhonkson, NY12446
Due to the health concerns created by Coronavirus we are offering personal 1-1 online video walkthough tours where possible.
Mortgage Calculator
Monthly Payment (Est.)
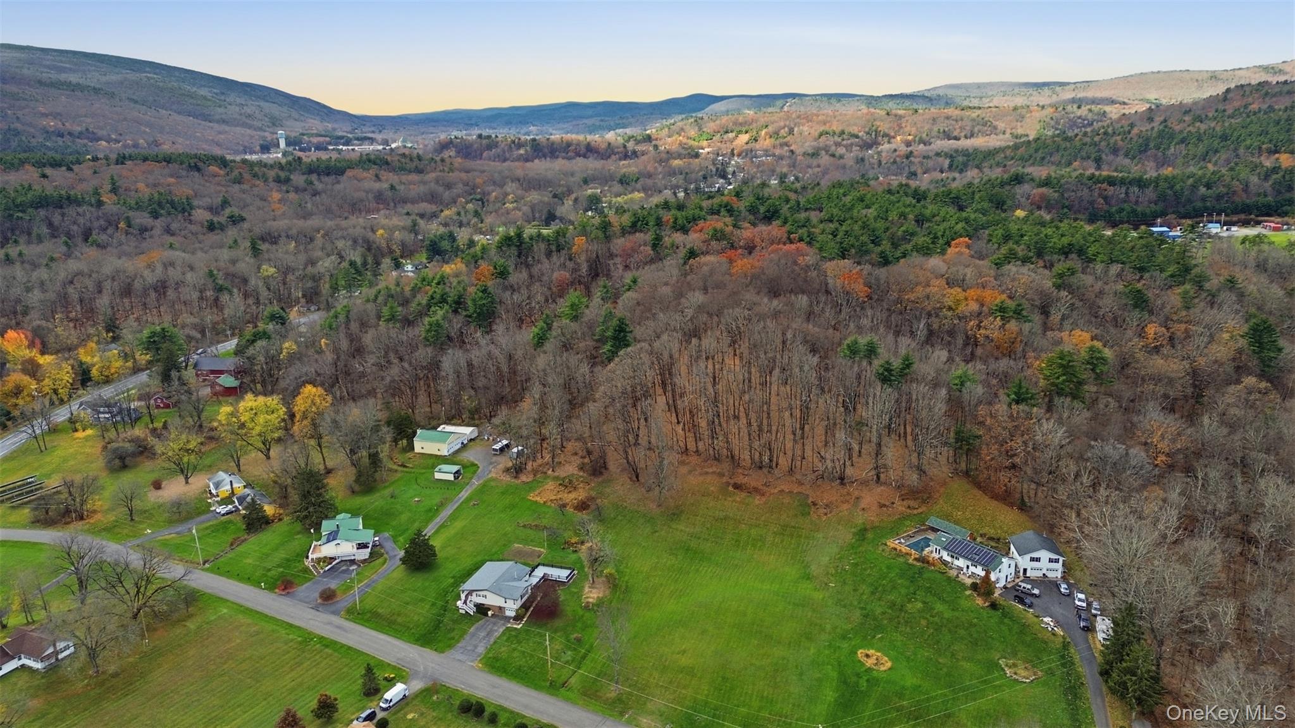
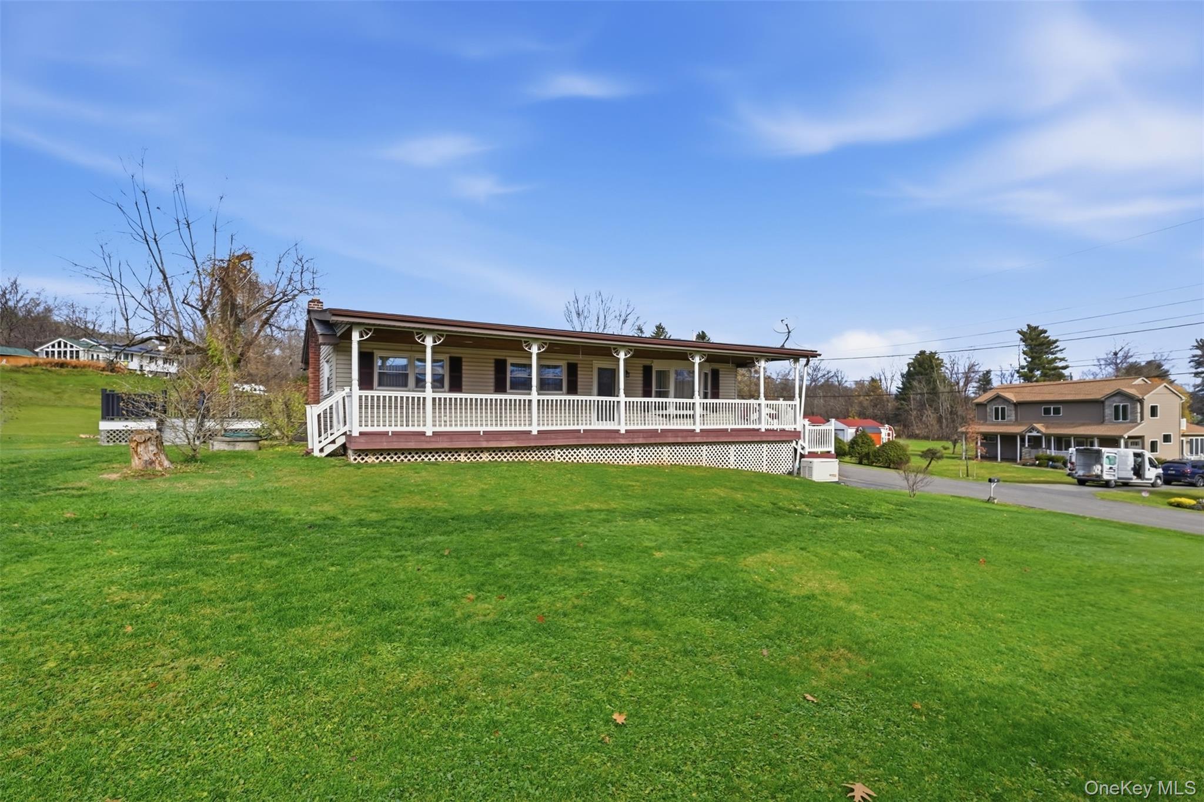
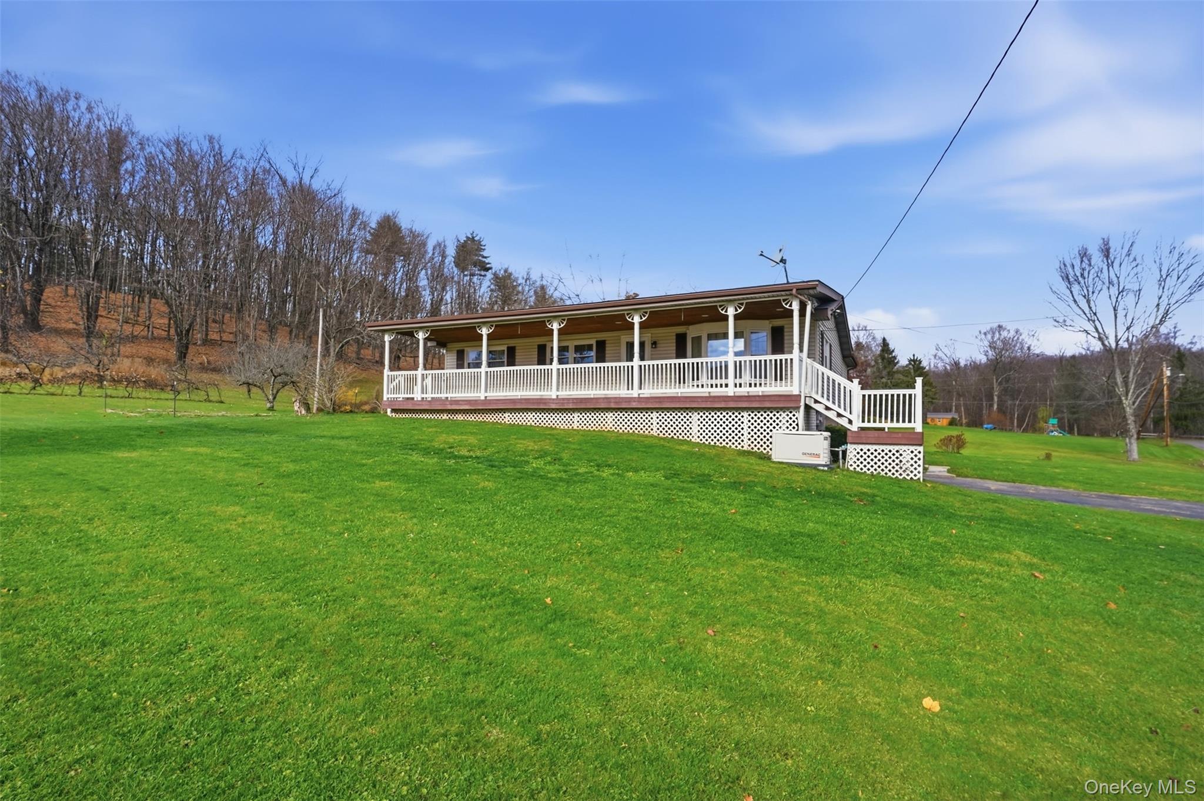
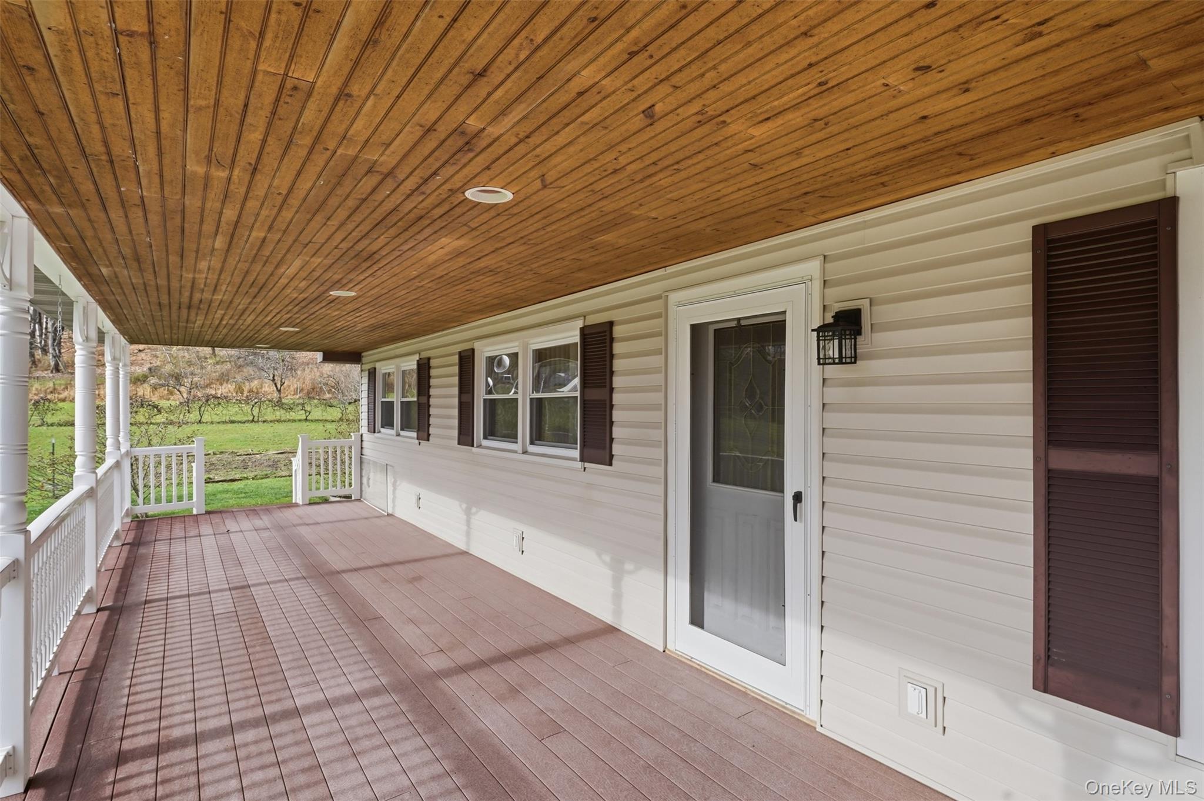
Enter an interest rate to see your estimated monthly payment.Across two lots totaling 8.3 acres, this three-bedroom, one-and-a-half-bath ranch pairs sweeping Shawangunk Ridge views with generous outdoor space and a welcoming interior offering just over 1,400 square feet. Inside, the well-maintained hardwood floors lend warmth throughout the living areas and bedrooms, while large windows draw the surrounding scenery indoors. A vaulted wood-plank ceiling adds character, and the open connection between the dining room and kitchen, perfect for entertaining. Granite countertops, abundant wood cabinetry, and a large island offer ample room for cooking and gathering. Sliding glass doors lead directly to the expansive back deck. The newer Trex deck creates an inviting space for outdoor dining and Shawangunk Ridge views, with electricity already in place for a future hot tub. Beyond it, the wide lawn and 8.3-acre setting open up appealing possibilities for gardeners and a pool if you desire. Create raised vegetable beds, an herb plot, a cutting garden, or pollinator plantings, with room to shape multiple growing areas without crowding the outdoor living space. Wooded portions add privacy, and gives potential for walking trails with fantastic views. A covered front porch provides another peaceful place to enjoy the country surroundings while sipping a cup of morning coffee. The full basement expands the possibilities with an additional flex space, built-in bar, utility room, shelving, and substantial storage for garden tools, seasonal supplies, gear, and projects. A one-car garage adds convenience. In a 5-mile radius enjoy Rough Cut Brewing Company, Shadowland Stages, and the village of Ellenville. World renowned Hiking at Minnewaska State Park Preserve is also a short drive away. Come take a look, admire the views, and picture what you'll grow here.
| 5 days ago | Listing first seen on site | |
| 5 days ago | Listing updated with changes from the MLS |

Based on information submitted to the MLS GRID as of 2026-11-17 08:10 PM EST. All data is obtained from various sources and may not have been verified by broker or MLS GRID. Supplied Open House Information is subject to change without notice. All information should be independently reviewed and verified for accuracy. Properties may or may not be listed by the office/agent presenting the information.