Save
Ask
Tour
Hide
Share
$549,000
5 Days On Site

36 Woodside Drive
Dover Plains, NY12522

For Sale|Single Family Residence|Active
5
Beds
2
Total Baths
1
Full Bath
1
Partial Bath
1,600
SqFt
$343
/SqFt
1970
Built
County:
Dutchess
Listing courtesy of K. Fortuna Realty, Inc. [email protected]

Due to the health concerns created by Coronavirus we are offering personal 1-1 online video walkthough tours where possible.
Call Now: 845-492-0319
Is this the listing for you? We can help make it yours.
845-492-0319
36 Woodside Drive36 Woodside Drive36 Woodside Drive36 Woodside Drive
Save
Ask
Tour
Hide
Share

Mortgage Calculator

Monthly Payment (Est.)

Enter an interest rate to see your estimated monthly payment.
Calculator powered by Showcase IDX, a Constellation1 Company. Copyright ©2026 Information is deemed reliable but not guaranteed.

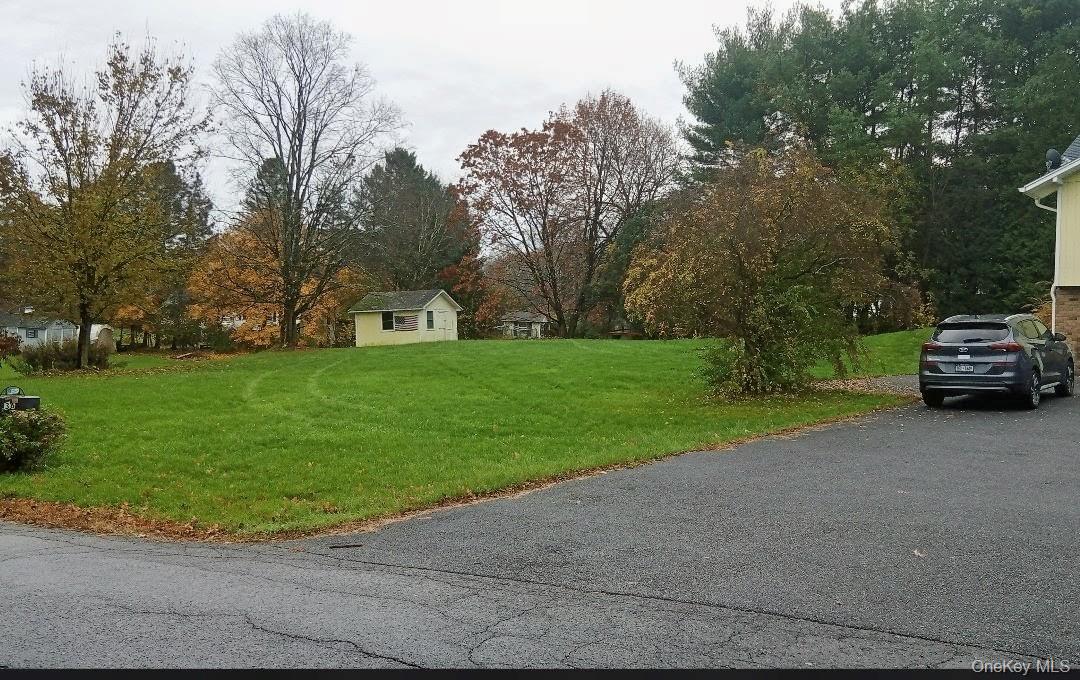
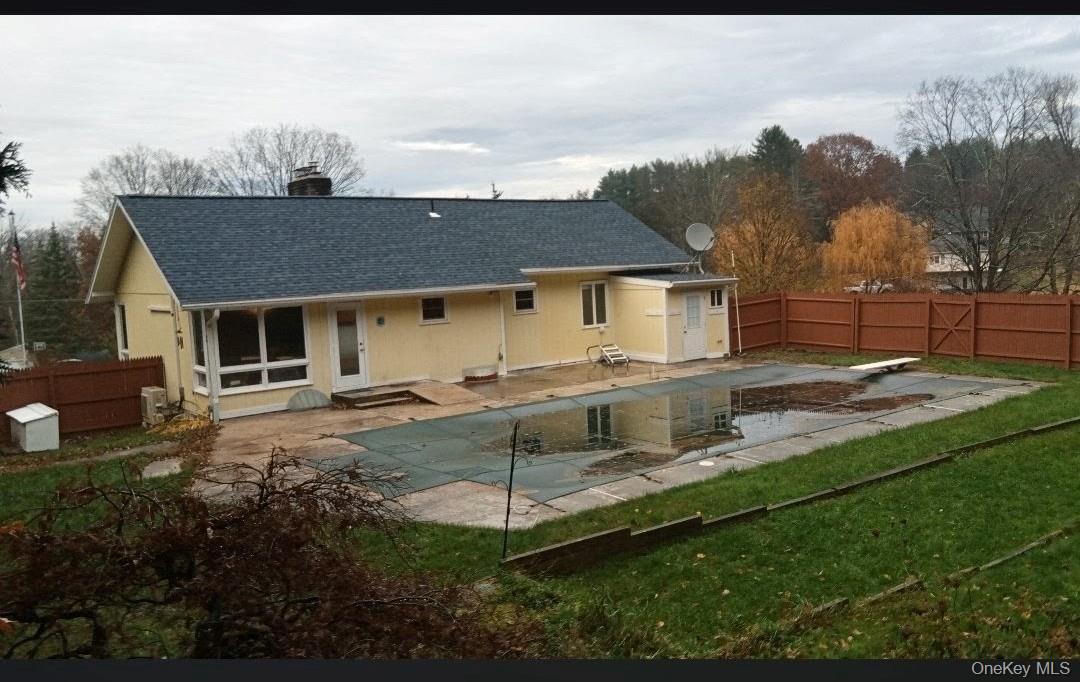
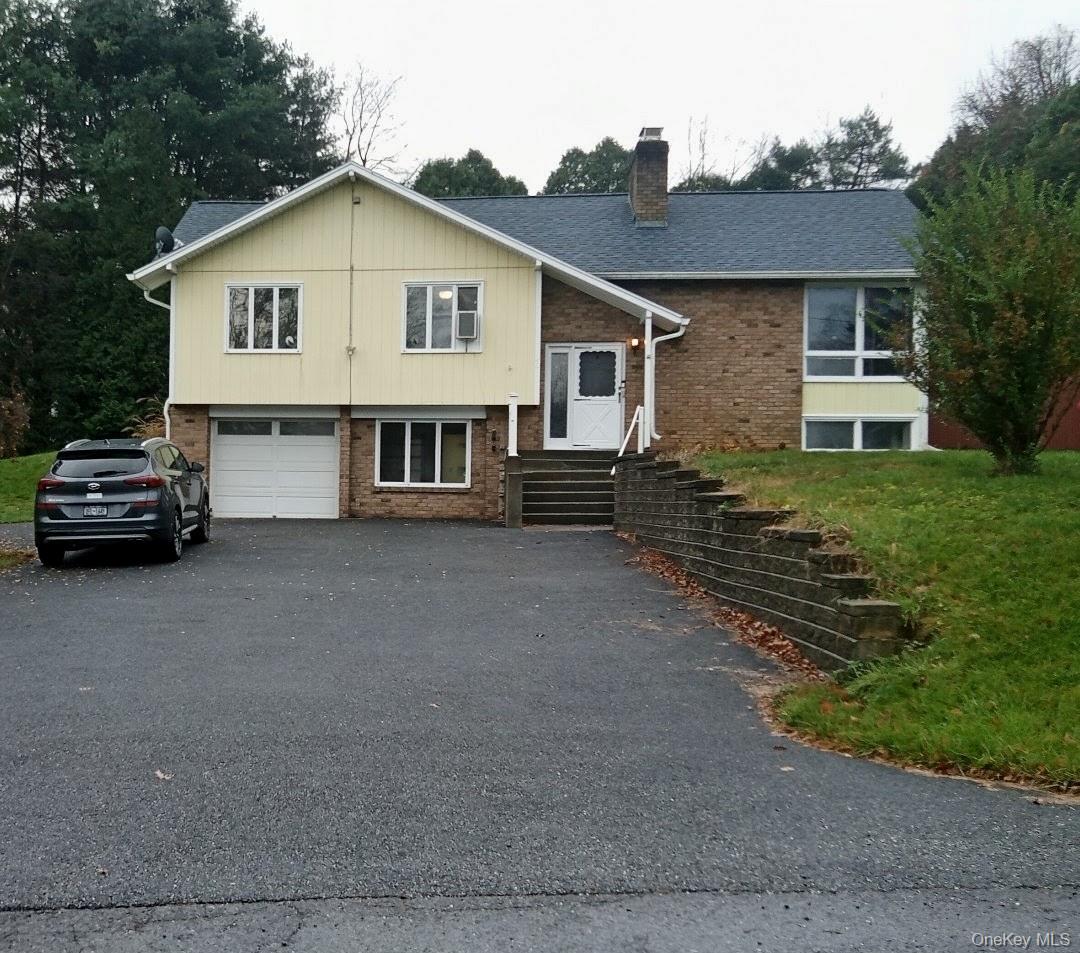
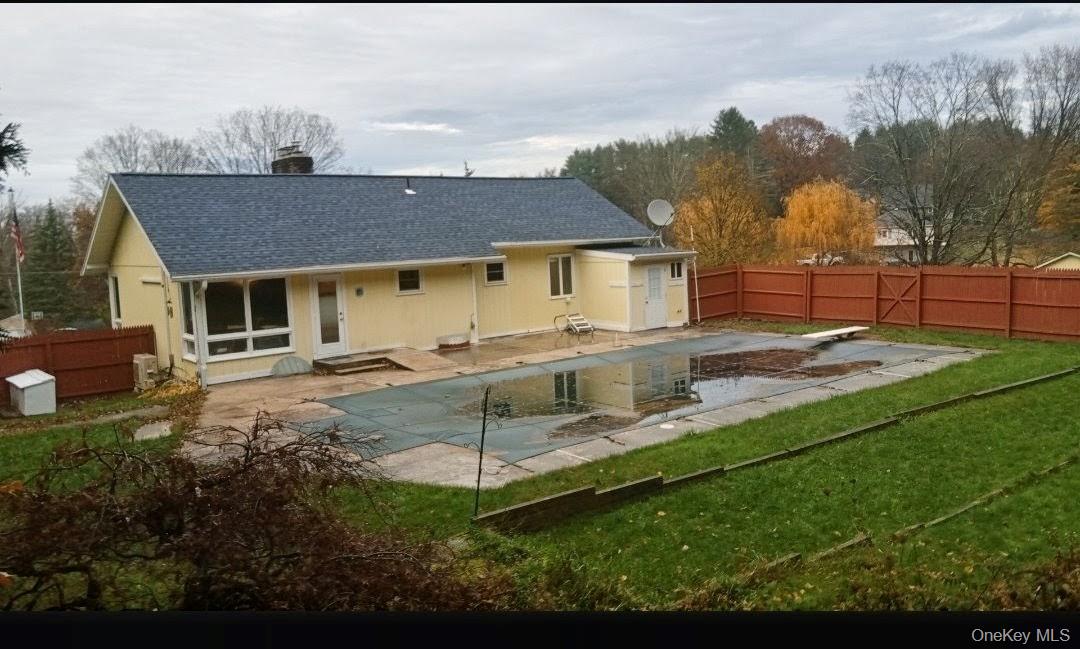
Spacious 5 bedroom home with a country setting. New hardwood floors through out main level. New wall to wall carpet in family room and bedroom lower level. Renovated Kitchen bathroom and appliances 3-5 years. Layout lends very well to in-law living if needed. The spacious living room and family room each have large custom built, stone fireplaces, wood burning, wood beams for mantels. Lots of windows and light. Beautiful in ground 20X40 pool, surrounded by patio, pool shed and totally fenced for safety and privacy. Pretty country setting. Super Location for the Westchester, NYC commuter, by direct highways or the Metro-North Railroad Harlem Line. Trains run directly into Grand Central Terminal. Enjoy Hudson Valley eateries, antiquing, fishing, hunting, skiing, the arts, education, historical sites and so much more!

Save
Ask
Tour
Hide
Share
Listing Snapshot
Price 
$549,000
Days On Site 
5 Days
Bedrooms 
5
Inside Area (SqFt) 
1,600 sqft
Total Baths 
2
Full Baths 
1
Partial Baths 
1
Lot Size 
0.95 Acres
Year Built 
1970
MLS Number 
1073492
Status 
Active
Property Tax 
$6,886.06
HOA/Condo/Coop Fees 
N/A
Sq Ft Source 
N/A
Friends & Family
Recent Activity
4 days agoStatus changed to Active
4 days agoListing updated with changes from the MLS
5 days agoListing first seen on site
General Features
Acres 
0.95
Disclosures 
Lead Paint, Seller Property Disclosure
Garage 
Yes
Garage Spaces 
1
Levels 
Two
Parking 
DrivewayGarageGarage Door OpenerOff StreetOn Street
Parking Spaces 
5
Property Sub Type 
Single Family Residence
Security 
Smoke Detector(s)
Sewer 
Septic Tank
Style 
Raised Ranch
Utilities 
Cable AvailableElectricity ConnectedPhone AvailableWater Connected
Water Source 
PublicPrivateWell
Interior Features
Appliances 
DishwasherExhaust FanOvenRangeRefrigerator
Basement 
Description - full and 3/4 finished ground level walk out from garage. Of Couse front door main level.
Cooling 
Central Air
Fireplace 
Yes
Fireplace Features 
Family RoomLiving RoomMasonryWood Burning
Fireplaces 
2
Flooring 
CarpetCeramic Tile
Heating 
BaseboardOil
Interior 
Beamed CeilingsBuilt-in FeaturesCeiling Fan(s)Eat-in KitchenEntrance FoyerIn-Law FloorplanNatural WoodworkPantryRecessed LightingStorage
Laundry Features 
Electric Dryer HookupIn BasementLaundry RoomWasher Hookup
Window Features 
Aluminum FramesStorm Window(s)
Bathroom 1 
Level - LowerDescription - full bath room
Bathroom 2 
Level - FirstDescription - renovated full bath room
Bathroom 3 
Level - FirstDescription - main floor, hardwood floors
Bedroom 1 
Level - LowerDescription - new wall to wall carpet
Bedroom 2 
Level - FirstDescription - main level, hardwood floors, access to bathroom
Bedroom 3 
Level - FirstDescription - main floor, hardwood floors
Family Room 
Level - LowerDescription - large family room, with stone fireplace, built in book case, new wall to wall carpet
Kitchen 
Level - FirstDescription - updated kitchen and floors, spacious eating area, hardwood floors
Living Room 
Level - FirstDescription - main level, new hardwood floors, stone fire place
Save
Ask
Tour
Hide
Share
Exterior Features
Construction Details 
Frame
Exterior 
LightingRain Gutters
Fencing 
FencedBack YardFullWood
Lot Features 
SlopedBack YardLevel
Other Structures 
Shed(s)
Patio And Porch 
Patio
Pool Features 
Diving BoardFencedIn GroundOutdoor PoolPool CoverPrivate
Private Pool 
Yes
View 
NeighborhoodPark/Greenbelt
Waterview 
NeighborhoodPark/Greenbelt
Windows/Doors 
Aluminum FramesStorm Window(s)
Community Features
Accessibility Features 
Accessible BedroomAccessible Central Living AreaAccessible Common AreaAccessible Kitchen
School District 
Dover
Schools
School District
Dover
Elementary School
Dover Elementary School
Middle School
Dover Middle School
High School
Dover High School
Listing courtesy of K. Fortuna Realty, Inc. [email protected]


Based on information submitted to the MLS GRID as of 2026-11-16 07:02 PM EST. All data is obtained from various sources and may not have been verified by broker or MLS GRID. Supplied Open House Information is subject to change without notice. All information should be independently reviewed and verified for accuracy. Properties may or may not be listed by the office/agent presenting the information.

Neighborhood & Commute
Source: Walkscore
Save
Ask
Tour
Hide
Share