Save
Ask
Tour
Hide
Share
$515,000
2 Days On Site

Fort Montgomery, NY10922

For Sale|Condominium|Active
3
Beds
3
Total Baths
2
Full Baths
1
Partial Bath
1,892
SqFt
$272
/SqFt
2017
Built
Subdivision:
Corbin Hill
County:
Orange
Listing courtesy of IBNA Real Estate Group [email protected]

Due to the health concerns created by Coronavirus we are offering personal 1-1 online video walkthough tours where possible.
Call Now: 845-492-0319
Is this the listing for you? We can help make it yours.
845-492-0319
Save
Ask
Tour
Hide
Share

Mortgage Calculator

Monthly Payment (Est.)

Enter an interest rate to see your estimated monthly payment.
Calculator powered by Showcase IDX, a Constellation1 Company. Copyright ©2026 Information is deemed reliable but not guaranteed.

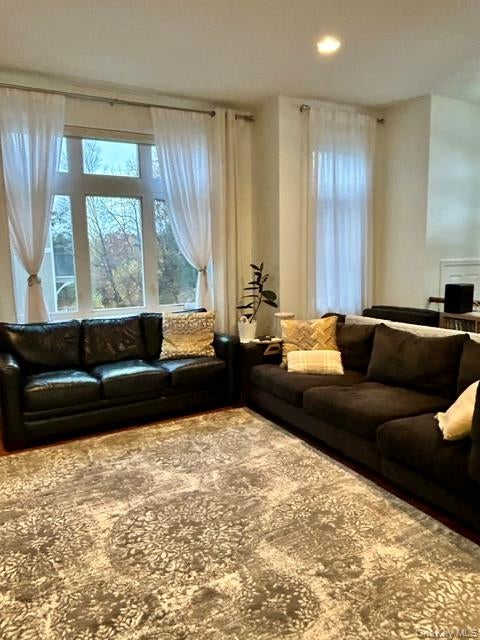
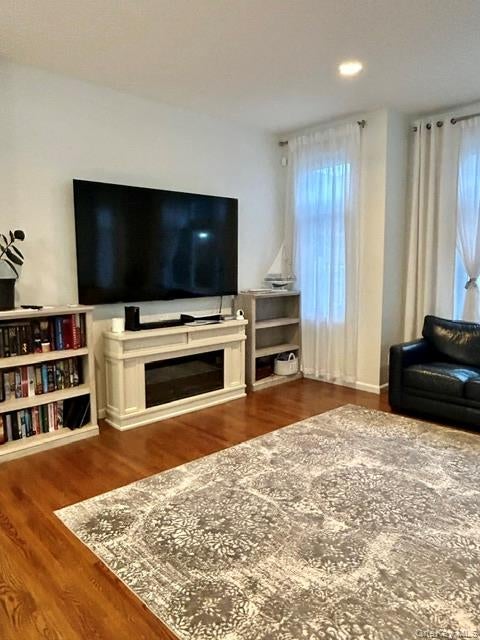
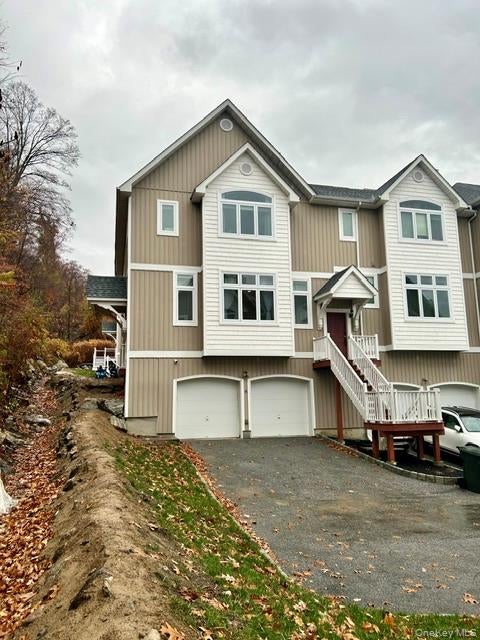
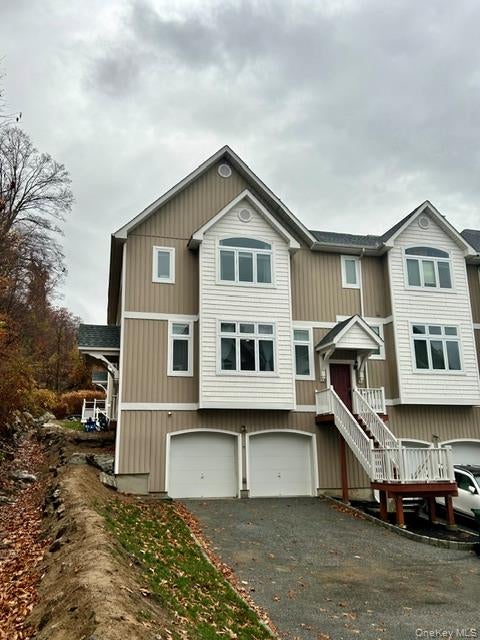
Affordable luxury! Why not enjoy the best of both worlds with this stunning End Unit Townhome in desirable Corbin Hill - convenient to both the Palisades Parkway and the Garrison Train Station/Metro North for an easy commute. Come home and be surrounded by the sweeping beauty of the Hudson Valley - with Bear Mountain, Harriman State Park and West Point at your door step. The open concept Living/Dining room features glistening hardwood floors, volume ceilings and dramatic floor to ceiling windows - a bright and airy space to relax and entertain friends and family with ease. The gorgeous Eat in Kitchen boasts stainless steel appliances and a new custom backsplash with high end tile. Food prep and family gatherings are made easy with tons of cabinets, ample counter space and a convenient dining area. Upstairs you'll enjoy a spacious light filled Primary Suite offering a luxurious Bath with separate shower and over sized jetted tub. 2 generously sized additional Bedrooms, a Full ceramic tiled Bath and Laundry area complete the second level. This home also offers a 2 car garage with openers and a large unfinished storage space - hot water heater was just upgraded to an oversized 80 gallon unit. Schedule your showing today and see why 11 Lakeview Drive is the perfect place to call home!

Save
Ask
Tour
Hide
Share
Listing Snapshot
Price 
$515,000
Days On Site 
2 Days
Bedrooms 
3
Inside Area (SqFt) 
1,892 sqft
Total Baths 
3
Full Baths 
2
Partial Baths 
1
Lot Size 
N/A
Year Built 
2017
MLS Number 
1073537
Status 
Active
Property Tax 
$7,212.54
HOA/Condo/Coop Fees 
$500 monthly
Sq Ft Source 
N/A
Friends & Family
Recent Activity
2 days agoListing first seen on site
2 days agoListing updated with changes from the MLS
General Features
Direction Faces 
East
Garage 
Yes
Garage Spaces 
2
Levels 
Three Or More
Parking 
DrivewayGarageGarage Door Opener
Pets 
Call
Property Sub Type 
Condominium
Sewer 
Public Sewer
Utilities 
Cable ConnectedElectricity ConnectedSewer ConnectedUnderground UtilitiesWater Connected
Water Source 
Public
Interior Features
Appliances 
DishwasherDryerElectric CooktopElectric OvenMicrowaveOvenRangeRefrigeratorStainless Steel Appliance(s)
Basement 
Level - Basement
Cooling 
Central Air
Fireplace 
Yes
Flooring 
Ceramic TileHardwood
Heating 
BaseboardOil
Interior 
Cathedral Ceiling(s)ChandelierCrown MoldingDouble VanityEat-in KitchenOpen FloorplanPantryRecessed LightingSoaking TubStorage
Laundry Features 
In Hall
Save
Ask
Tour
Hide
Share
Exterior Features
Construction Details 
Unknown
Patio And Porch 
Deck
Community Features
Association Fee 
$500.0
Association Fee Frequency 
Monthly
School District 
Highland Falls
Schools
School District
Highland Falls
Elementary School
Fort Montgomery Elementary School
Middle School
Highland Falls Intermediate School
High School
James I O'Neill High School
Listing courtesy of IBNA Real Estate Group [email protected]


Based on information submitted to the MLS GRID as of 2026-11-16 07:02 PM EST. All data is obtained from various sources and may not have been verified by broker or MLS GRID. Supplied Open House Information is subject to change without notice. All information should be independently reviewed and verified for accuracy. Properties may or may not be listed by the office/agent presenting the information.

Neighborhood & Commute
Source: Walkscore
Save
Ask
Tour
Hide
Share