
Save
Ask
Tour
Hide
$325,000
5 Days On Site
36 Summitville RoadWurtsboro, NY12790
For Sale|Single Family Residence|Active
4
Beds
2
Total Baths
2
Full Baths
1,146
SqFt
$284
/SqFt
1984
Built
County:
Sullivan
Listing courtesy of KW Hudson Valley United [email protected]
Due to the health concerns created by Coronavirus we are offering personal 1-1 online video walkthough tours where possible.
Call Now: 845-492-0319
Is this the listing for you? We can help make it yours.
845-492-0319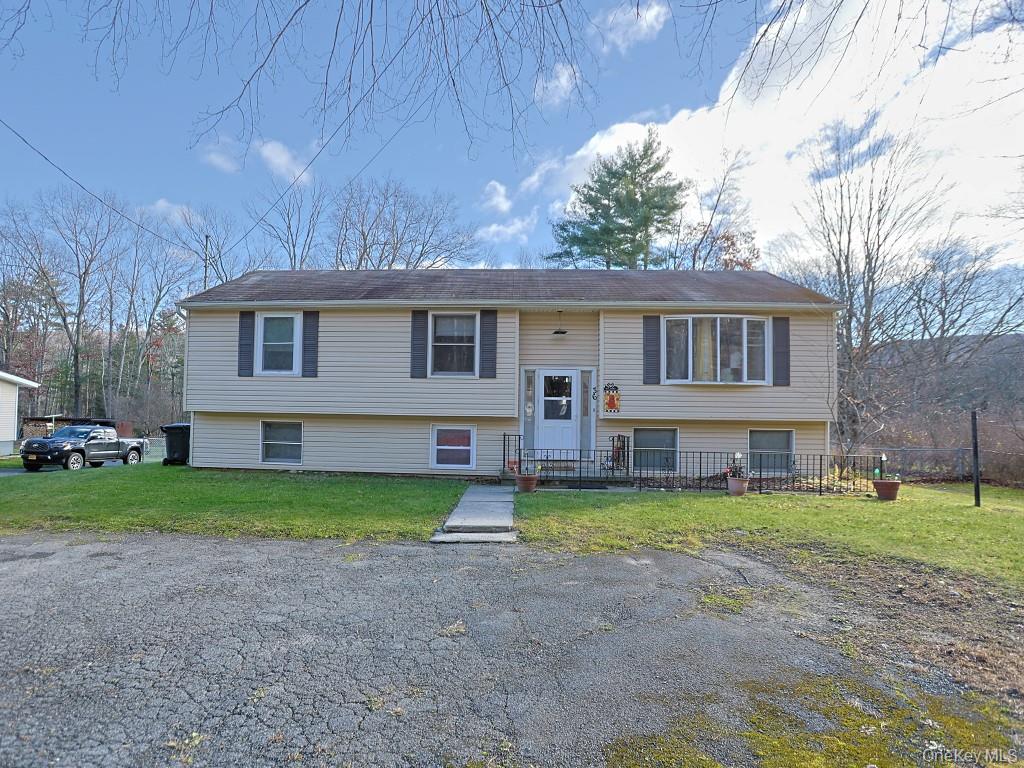
Save
Ask
Tour
Hide
Mortgage Calculator
Monthly Payment (Est.)
Enter an interest rate to see your estimated monthly payment.Calculator powered by Showcase IDX, a Constellation1 Company. Copyright ©2026 Information is deemed reliable but not guaranteed.
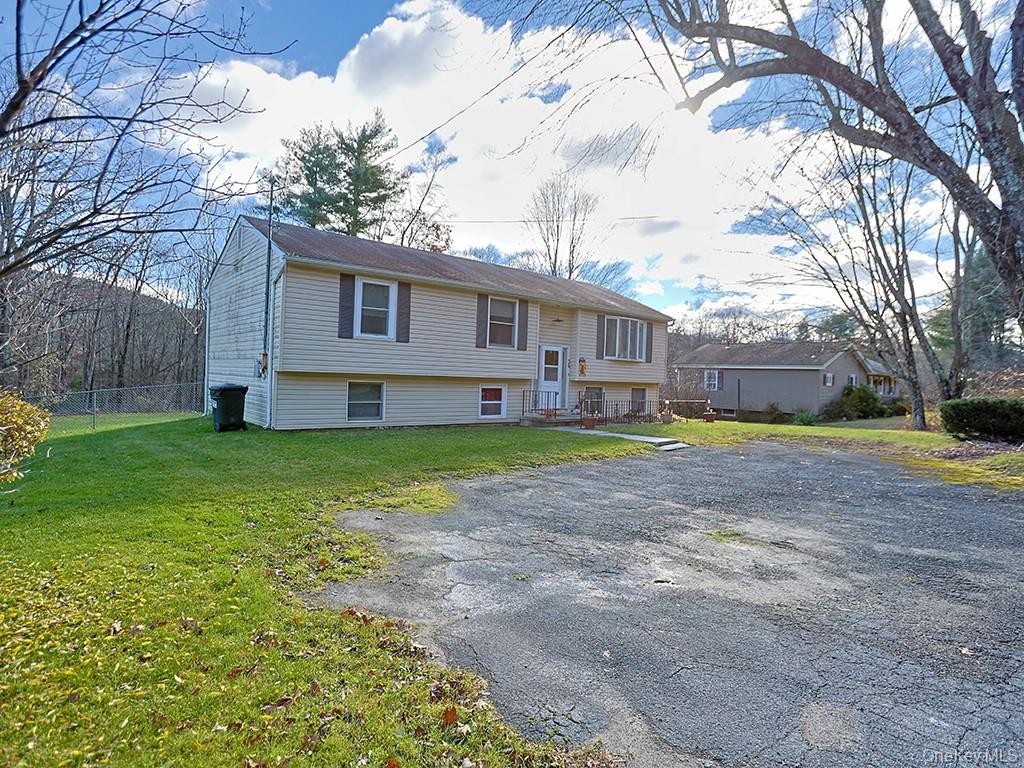
New to the market is this 4 BR, 2 Full bath raised ranch located in the Hamlet of Summitville only 5 miles from Rte 17 and conveniently located for easy commuting. One floor living includes 2 bedrooms and a Primary bedroom with bath all on the same floor along with a second full bath and livingroom/diningroom/kitchen combination. Home is in Sullivan county with approximately 12 miles to Ulster County, and 20 to Orange County. Close to many amenities including many eateries and shops in Wurtsboro, along with many fine restaurants in Ellenville and then of course not far from Middletown NY.
Save
Ask
Tour
Hide
Listing Snapshot
Price
$325,000
Days On Site
5 Days
Bedrooms
4
Inside Area (SqFt)
1,146 sqft
Total Baths
2
Full Baths
2
Partial Baths
N/A
Lot Size
0.46 Acres
Year Built
1984
MLS Number
1073561
Status
Active
Property Tax
$6,999.63
HOA/Condo/Coop Fees
N/A
Sq Ft Source
N/A
Friends & Family
Recent Activity
| yesterday | Status changed to Active | |
| yesterday | Listing updated with changes from the MLS | |
| 5 days ago | Listing first seen on site |
General Features
Acres
0.46
Cross Street
Rte 209
Disclosures
Seller Property Disclosure
Garage
Yes
Garage Spaces
1
Levels
Two
Parking
DrivewayGarage
Property Sub Type
Single Family Residence
Sewer
Septic Tank
Style
Raised Ranch
Utilities
Electricity ConnectedSewer ConnectedWater Connected
Water Source
PublicPrivateWell
Interior Features
Appliances
DryerOvenRefrigeratorWasher
Basement
FullWalk-Out Access
Flooring
CarpetLinoleum
Heating
BaseboardHot Water
Laundry Features
In Basement
Save
Ask
Tour
Hide
Exterior Features
Construction Details
Frame
Community Features
School District
Ellenville
Schools
School District
Ellenville
Elementary School
Ellenville Elementary School
Middle School
ELLENVILLE JUNIOR/SENIOR HIGH SCHOOL
High School
ELLENVILLE JUNIOR/SENIOR HIGH SCHOOL
Listing courtesy of KW Hudson Valley United [email protected]

Based on information submitted to the MLS GRID as of 2026-11-17 08:04 PM EST. All data is obtained from various sources and may not have been verified by broker or MLS GRID. Supplied Open House Information is subject to change without notice. All information should be independently reviewed and verified for accuracy. Properties may or may not be listed by the office/agent presenting the information.
Based on information submitted to the MLS GRID as of 2026-11-17 08:04 PM EST. All data is obtained from various sources and may not have been verified by broker or MLS GRID. Supplied Open House Information is subject to change without notice. All information should be independently reviewed and verified for accuracy. Properties may or may not be listed by the office/agent presenting the information.
Neighborhood & Commute
Source: Walkscore
Save
Ask
Tour
Hide