Save
Ask
Tour
Hide
Share
$585,000
1 Day On Site

6 Horseshoe Drive
Poughkeepsie, NY12603

For Sale|Single Family Residence|Active
2
Beds
3
Total Baths
3
Full Baths
1,800
SqFt
$325
/SqFt
2026
Built
County:
Dutchess
Listing courtesy of BHHS Hudson Valley Properties [email protected]

Due to the health concerns created by Coronavirus we are offering personal 1-1 online video walkthough tours where possible.
Call Now: 845-492-0319
Is this the listing for you? We can help make it yours.
845-492-0319
6 Horseshoe Drive6 Horseshoe Drive6 Horseshoe Drive6 Horseshoe Drive
Save
Ask
Tour
Hide
Share

Mortgage Calculator

Monthly Payment (Est.)

Enter an interest rate to see your estimated monthly payment.
Calculator powered by Showcase IDX, a Constellation1 Company. Copyright ©2026 Information is deemed reliable but not guaranteed.

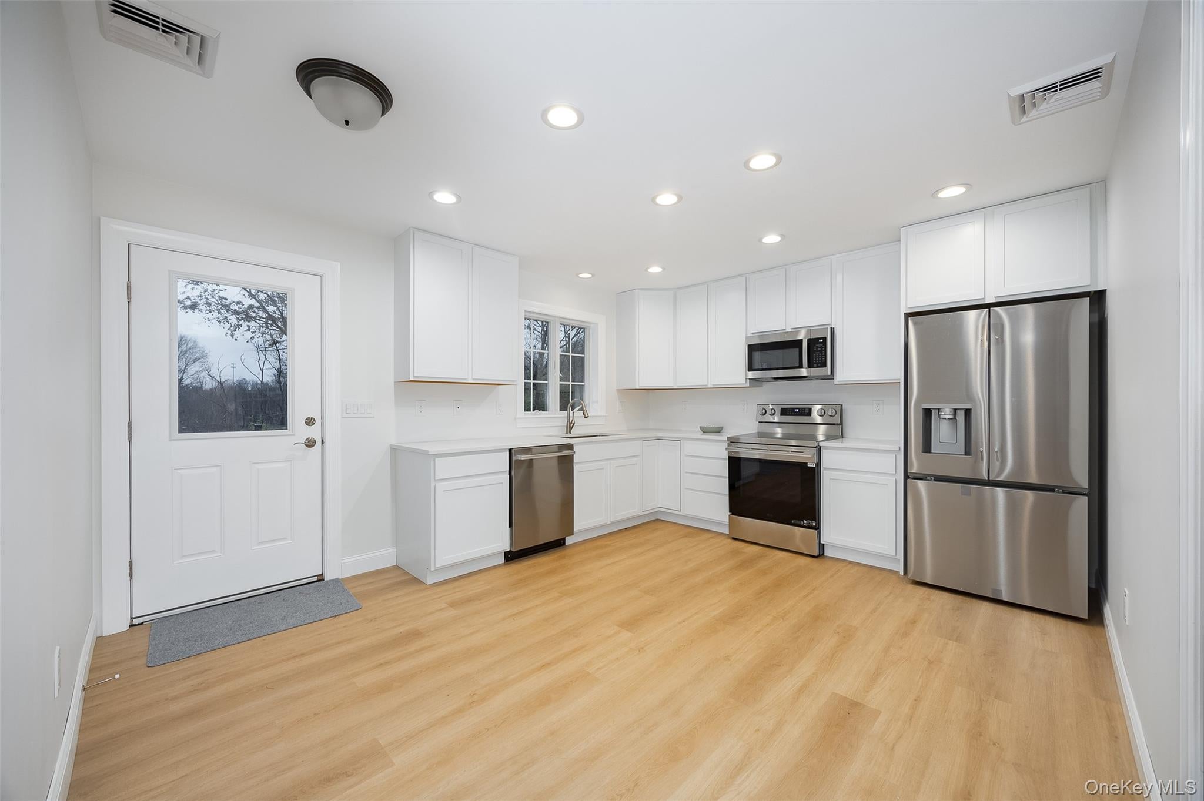
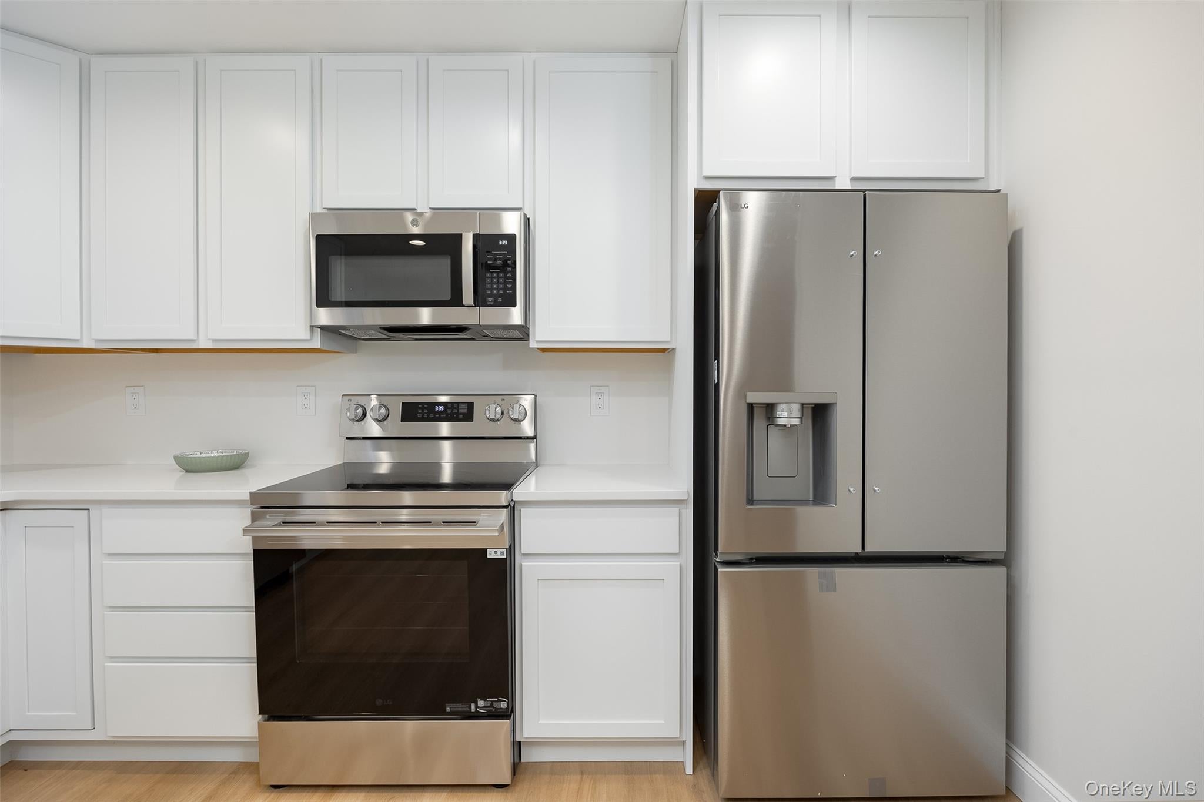
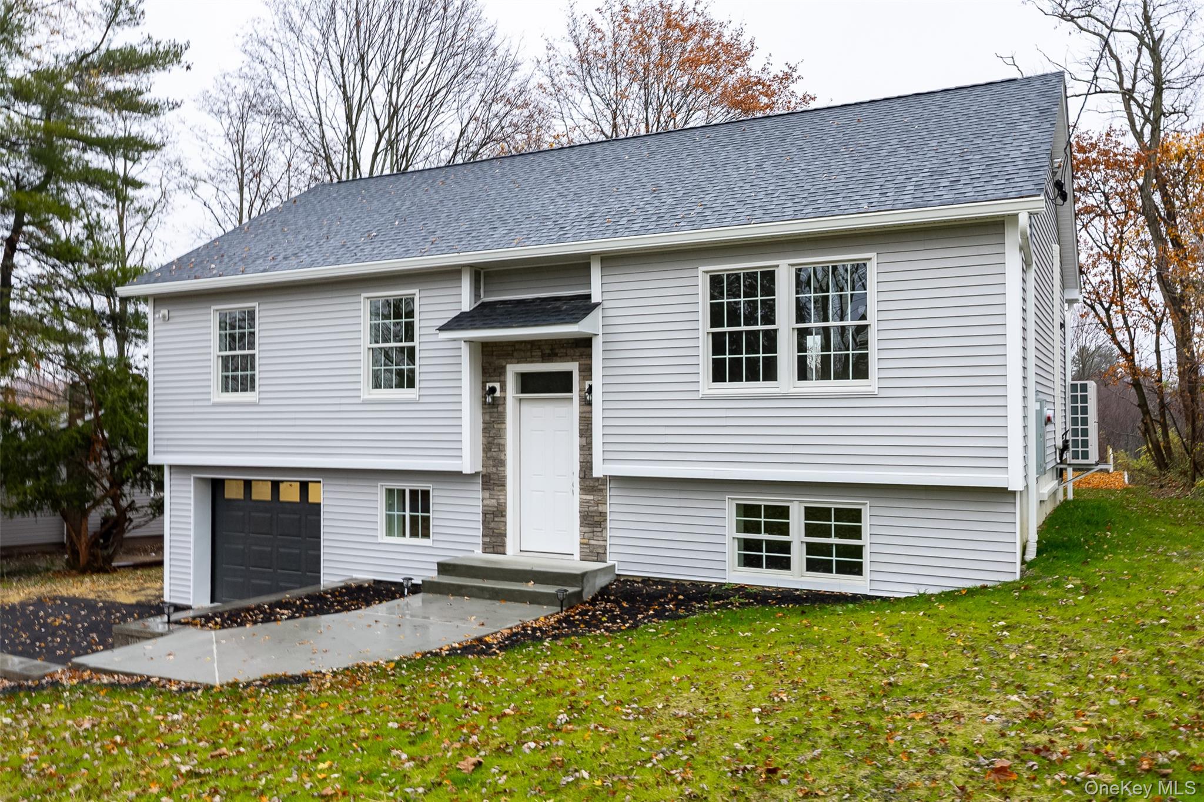
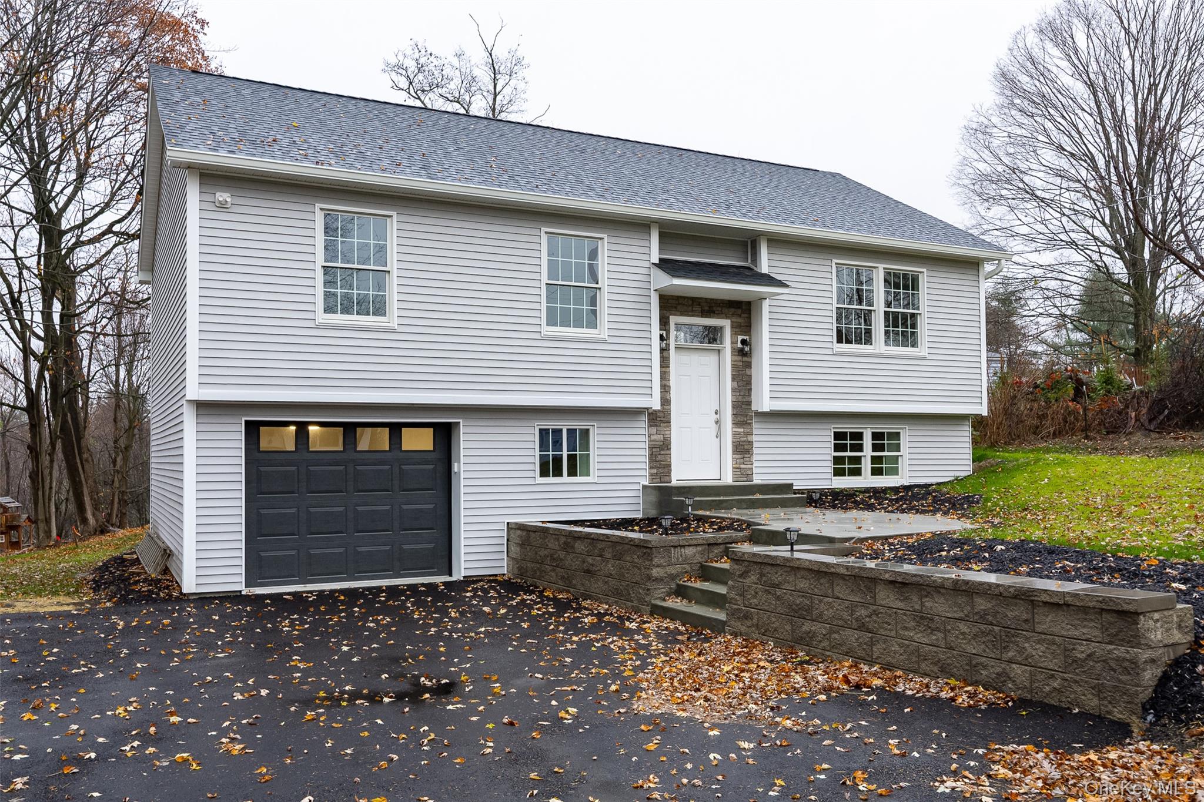
New construction without the wait! Centrally located and tastefully appointed raised ranch with versatile floor plan. Kitchen w/quartz counters & stainless appliances flows seamlessly to dining area and spacious living room. Primary bedroom w/ensuite bathroom. Second bedroom, den/office and second full bathroom complete the main level. Lower level with separate entrance, full bathroom and laundry room creates the ideal configuration for in-law suite or guest quarters. Oversized one car garage for abundant storage. Lennox heat pump for high efficiency heating & cooling & Andersen windows. Relax on the composite rear deck overlooking the expansive backyard with wooded buffers. Situated on a quiet street yet just minutes from Route 55, Route 44, Taconic State Parkway, schools, shopping and dining options. An incredible opportunity to purchase a new home at an affordable price.

Save
Ask
Tour
Hide
Share
Listing Snapshot
Price 
$585,000
Days On Site 
1 Day
Bedrooms 
2
Inside Area (SqFt) 
1,800 sqft
Total Baths 
3
Full Baths 
3
Partial Baths 
N/A
Lot Size 
0.54 Acres
Year Built 
2026
MLS Number 
1073584
Status 
Active
Property Tax 
$2,052.21
HOA/Condo/Coop Fees 
N/A
Sq Ft Source 
N/A
Friends & Family
Recent Activity
yesterdayListing first seen on site
yesterdayListing updated with changes from the MLS
General Features
Acres 
0.54
Garage 
Yes
Garage Spaces 
1
Parking 
DrivewayGarage
Property Sub Type 
Single Family Residence
Sewer 
Septic Tank
Style 
Raised Ranch
Utilities 
Electricity Connected
Water Source 
PrivateWell
Interior Features
Appliances 
DishwasherMicrowaveRangeRefrigerator
Basement 
FinishedWalk-Out Access
Cooling 
Central AirDuctless
Flooring 
TileVinyl
Heating 
ElectricForced AirHeat Pump
Interior 
Eat-in KitchenRecessed Lighting
Laundry Features 
Laundry Room
Save
Ask
Tour
Hide
Share
Exterior Features
Construction Details 
Vinyl Siding
Community Features
School District 
Arlington
Schools
School District
Arlington
Elementary School
Overlook Primary School
Middle School
Union Vale Middle School
High School
Arlington High School
Listing courtesy of BHHS Hudson Valley Properties [email protected]


Based on information submitted to the MLS GRID as of 2026-11-16 07:02 PM EST. All data is obtained from various sources and may not have been verified by broker or MLS GRID. Supplied Open House Information is subject to change without notice. All information should be independently reviewed and verified for accuracy. Properties may or may not be listed by the office/agent presenting the information.

Neighborhood & Commute
Source: Walkscore
Save
Ask
Tour
Hide
Share