
27 Pond Drive ERhinebeck, NY12572
Due to the health concerns created by Coronavirus we are offering personal 1-1 online video walkthough tours where possible.
Mortgage Calculator
Monthly Payment (Est.)
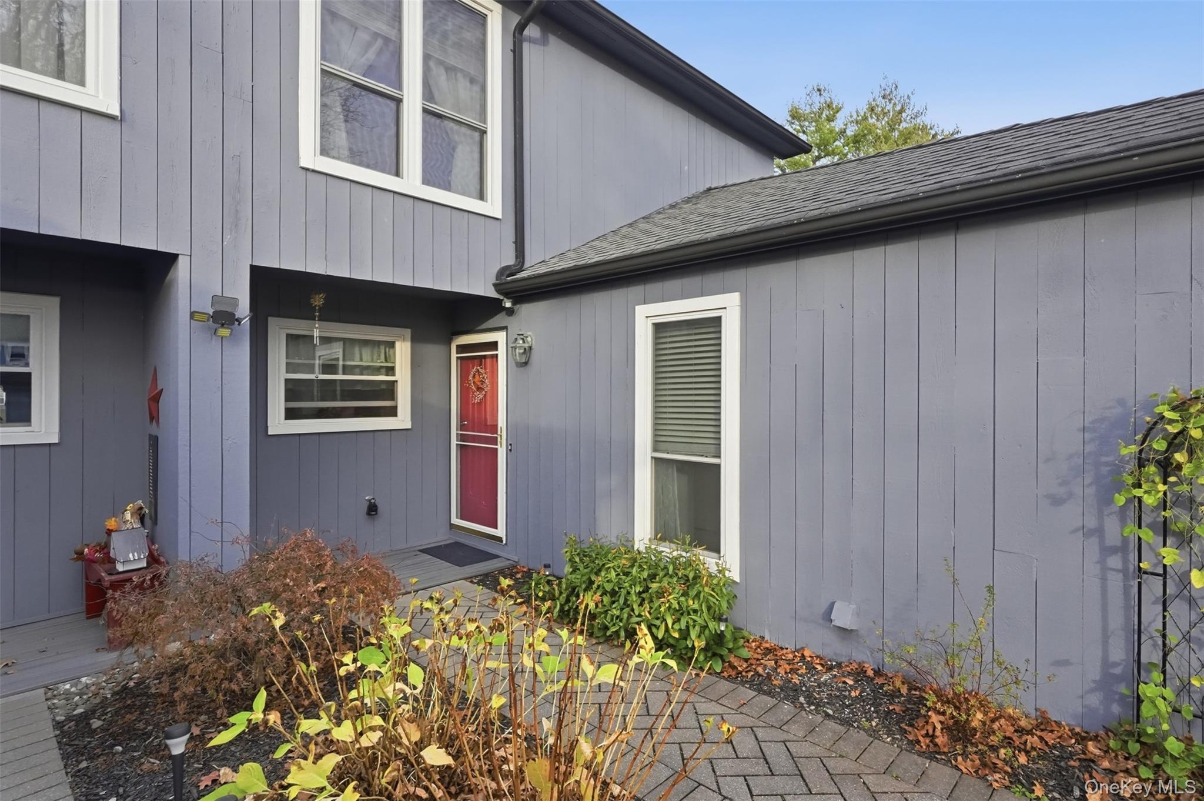
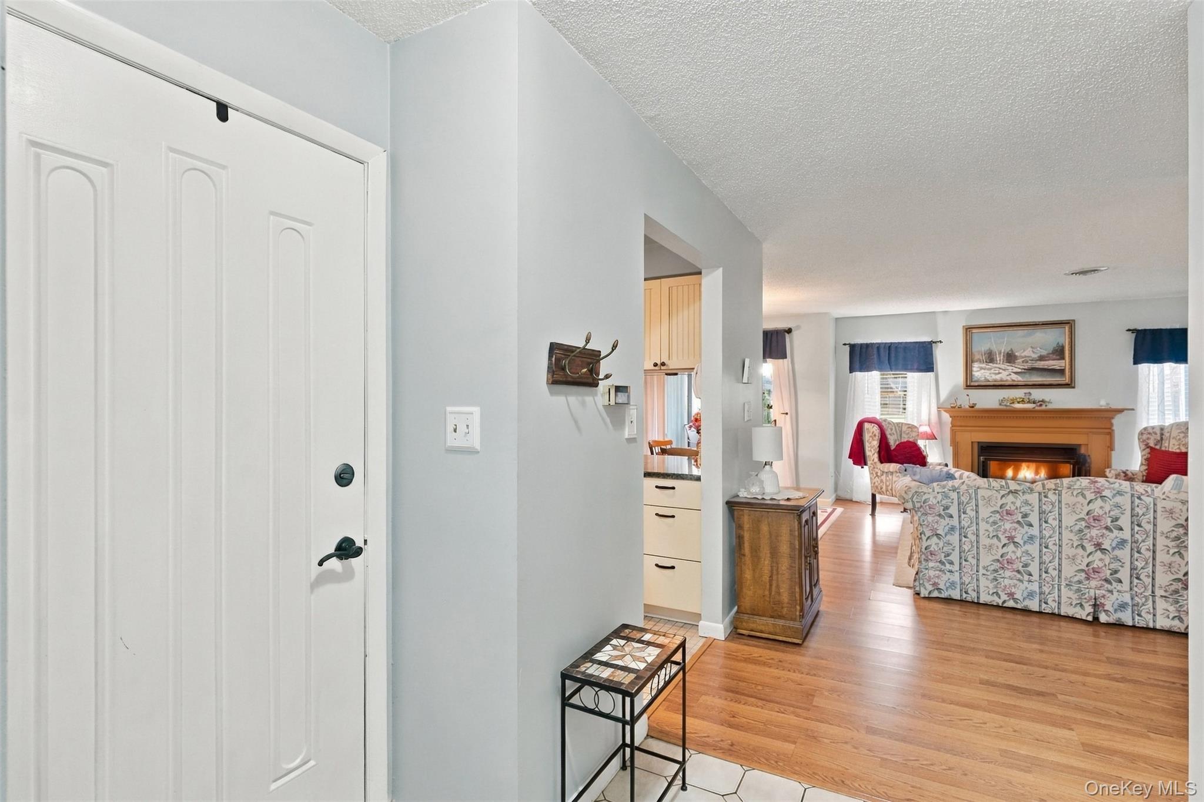
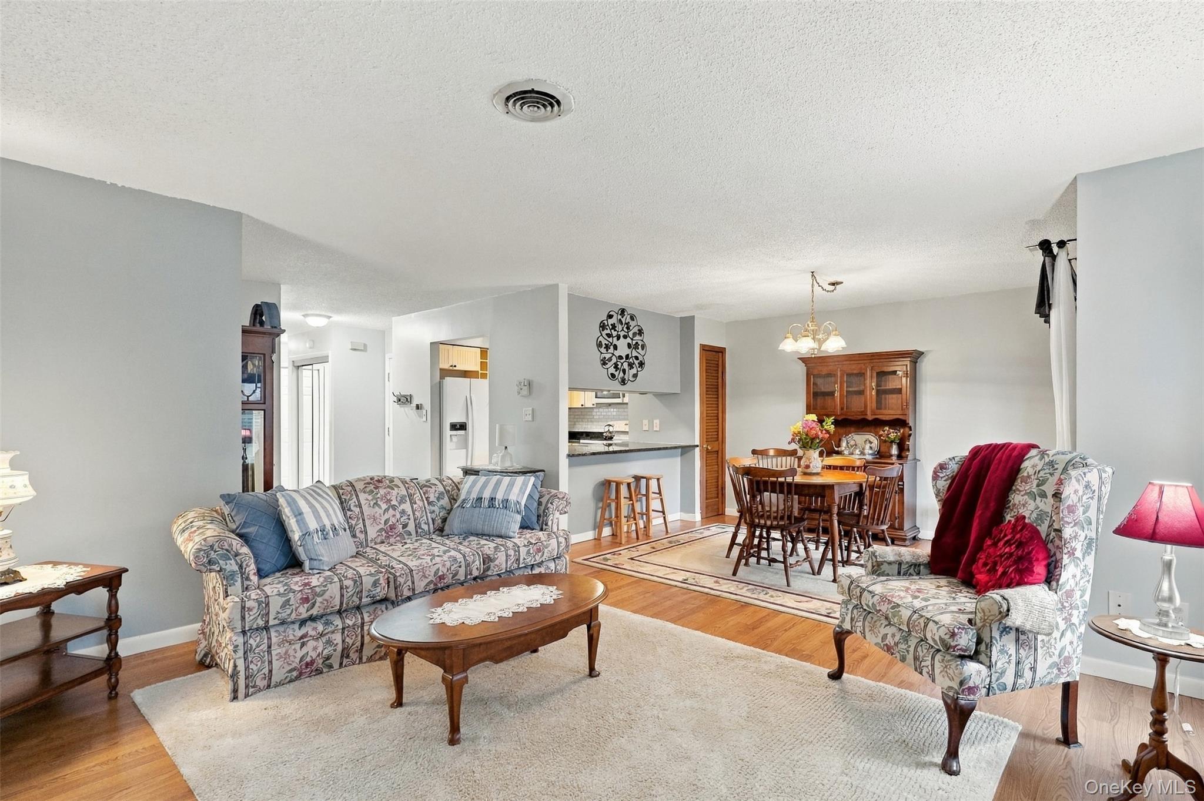
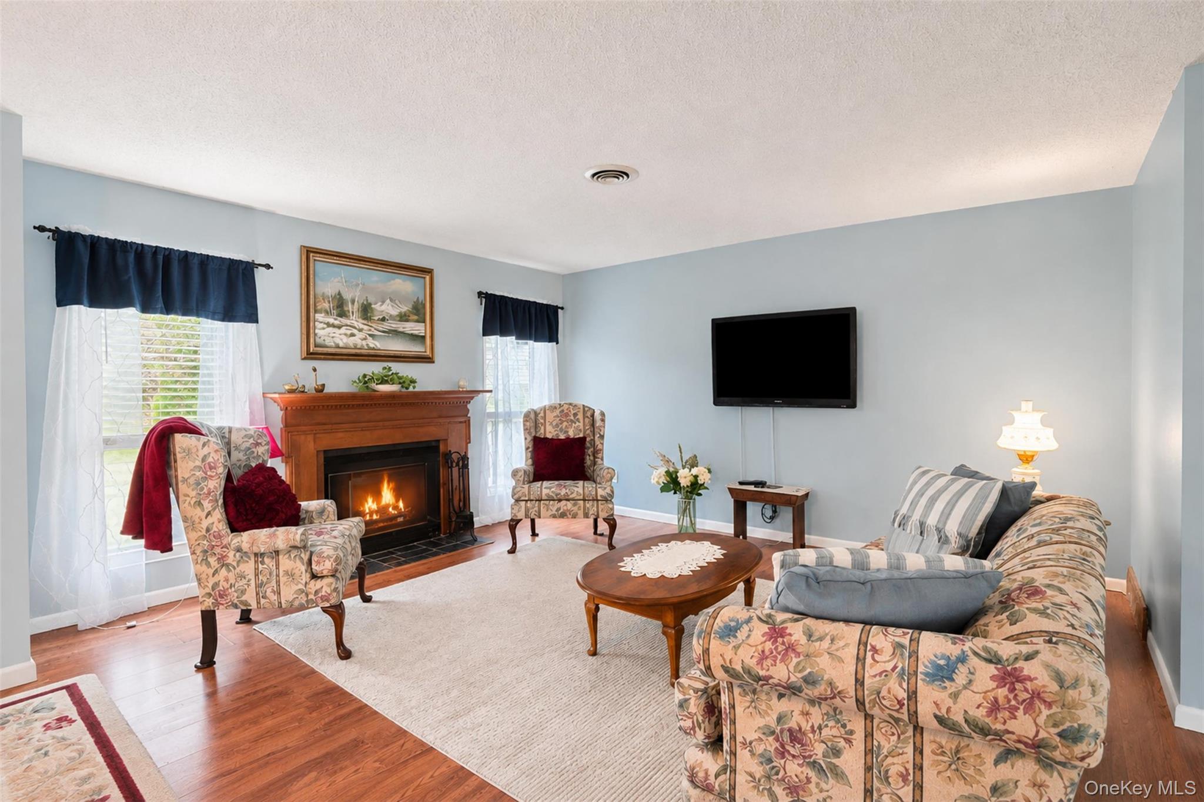
Enter an interest rate to see your estimated monthly payment.Welcome to 27 Pond Dirive East, a well-maintained townhouse-style condominium in The Woods at Rhinebeck. Offering 1,194 square feet, this 1 bedroom, 1.5 bath home is ideally located just a short distance from the heart of Rhinebeck Village, where you'll enjoy easy access to shops, restaurants, and everyday conveniences. The inviting open-concept floor plan connects the living and dining areas, creating a comfortable space for everyday living and entertaining. A fireplace adds warmth and ambiance, while the kitchen features a center island with breakfast bar.  Additionally, the covered porch off the dining area allows for dining al fresco when the weather allows.  A convenient first-floor powder room, laundry closet, and garage access complete the main level. Upstairs, the spacious primary bedroom offers a private ensuite bath with a double vanity. A generous den at the top of the stairs provides flexible space for a home office, additional living area, or guest accommodations. Additional highlights include an energy-efficient heat pump for year-round heating and cooling, an attached one-car garage with extra storage, and low-maintenance condominium living. Residents of The Woods at Rhinebeck enjoy exceptional amenities, including a clubhouse, outdoor swimming pool, tennis court, picturesque ponds, and beautifully landscaped grounds with mature trees, creating a peaceful setting. Whether you're searching for a full-time residence or a weekend Hudson Valley retreat, it offers the perfect blend of comfort, convenience, and peaceful atmosphere in the Village of Rhinebeck.
| 3 days ago | Status changed to Active | |
| 3 days ago | Listing updated with changes from the MLS | |
| 5 days ago | Listing first seen on site |

Based on information submitted to the MLS GRID as of 2026-11-17 08:10 PM EST. All data is obtained from various sources and may not have been verified by broker or MLS GRID. Supplied Open House Information is subject to change without notice. All information should be independently reviewed and verified for accuracy. Properties may or may not be listed by the office/agent presenting the information.