
27 Spruce DriveBloomingburg, NY12721
Due to the health concerns created by Coronavirus we are offering personal 1-1 online video walkthough tours where possible.
Mortgage Calculator
Monthly Payment (Est.)
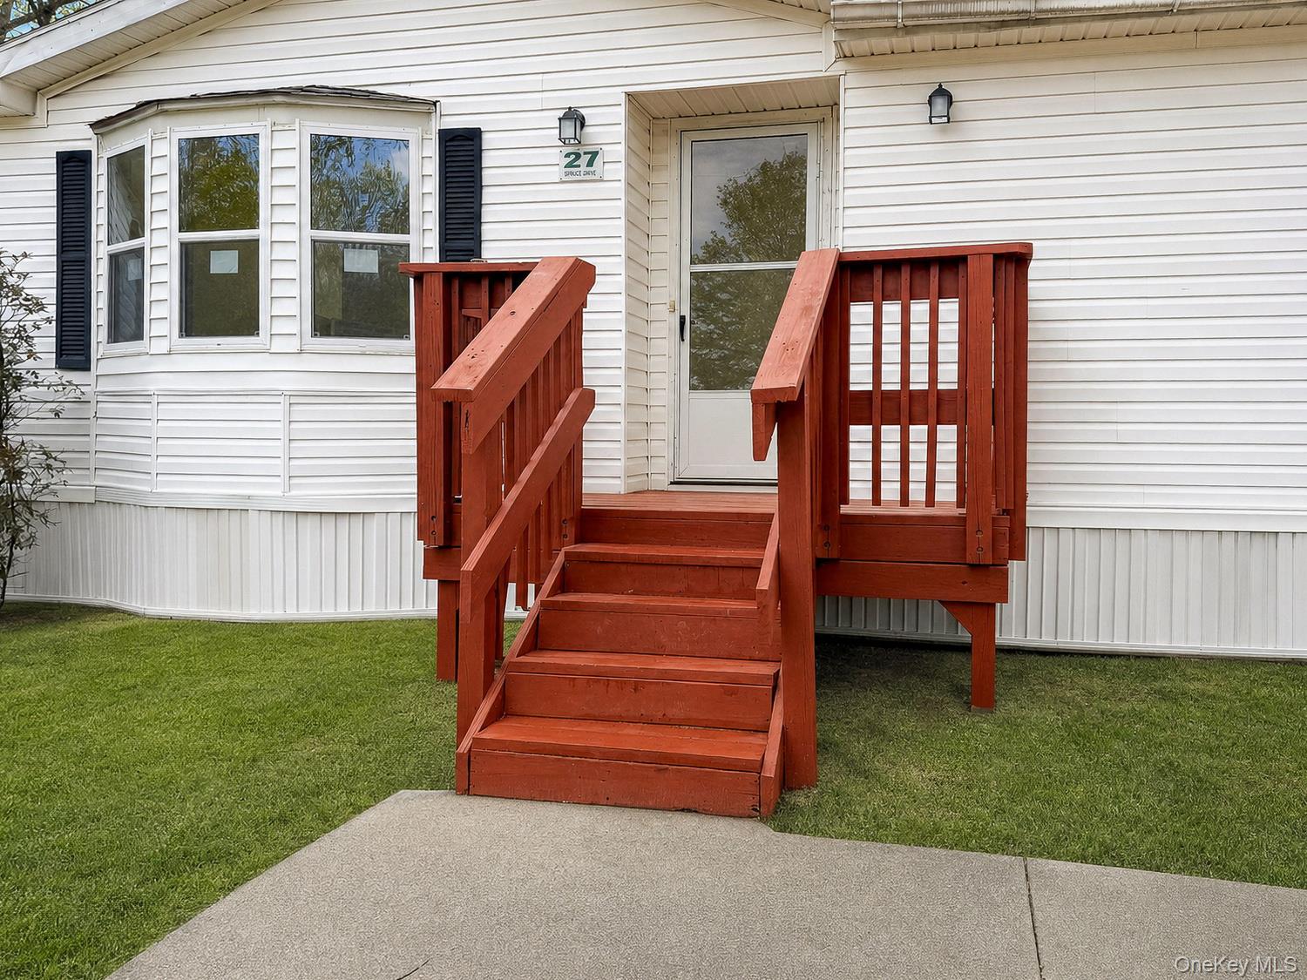
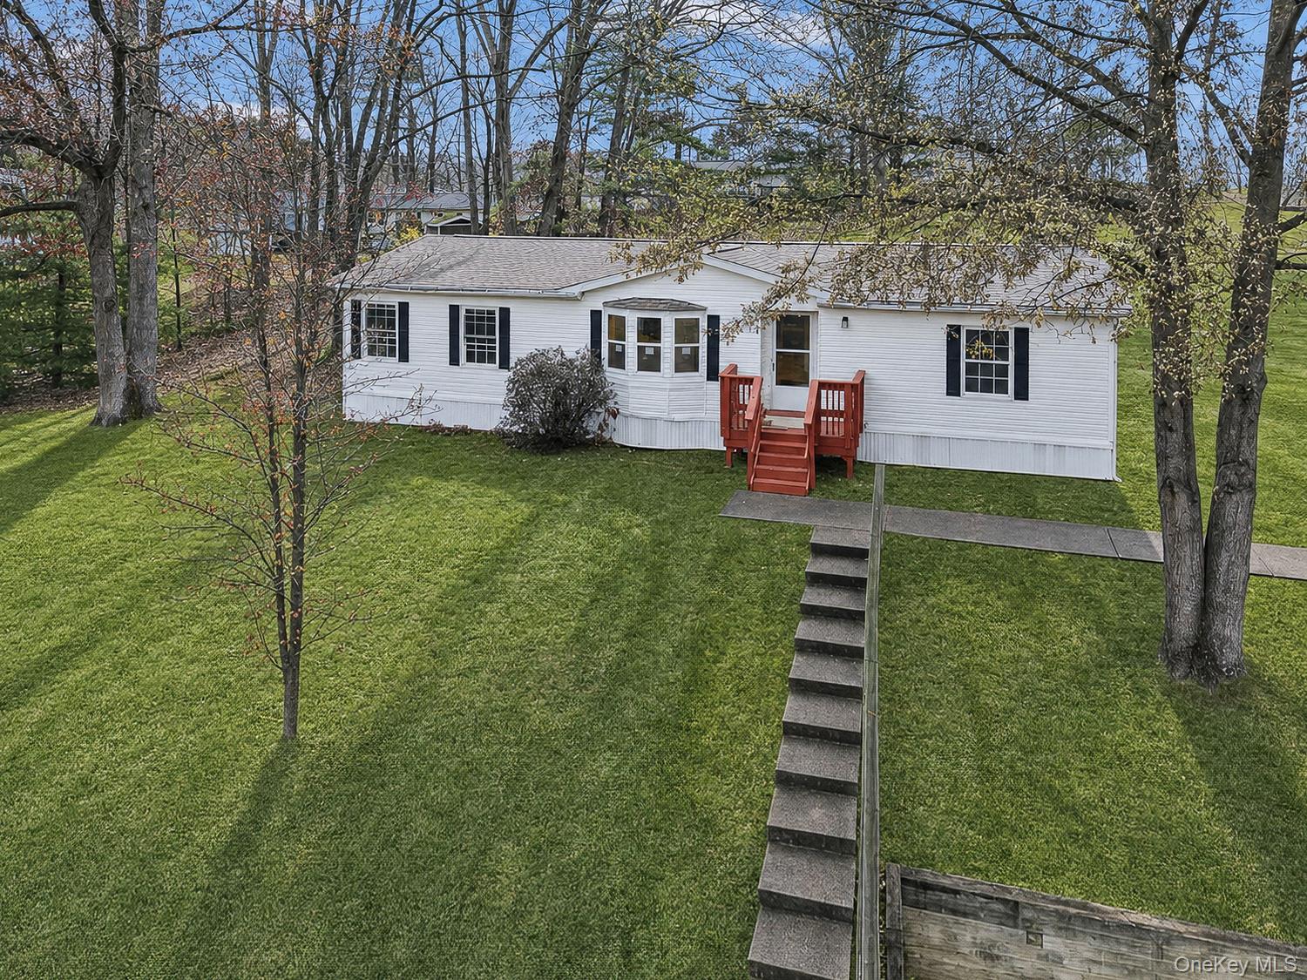
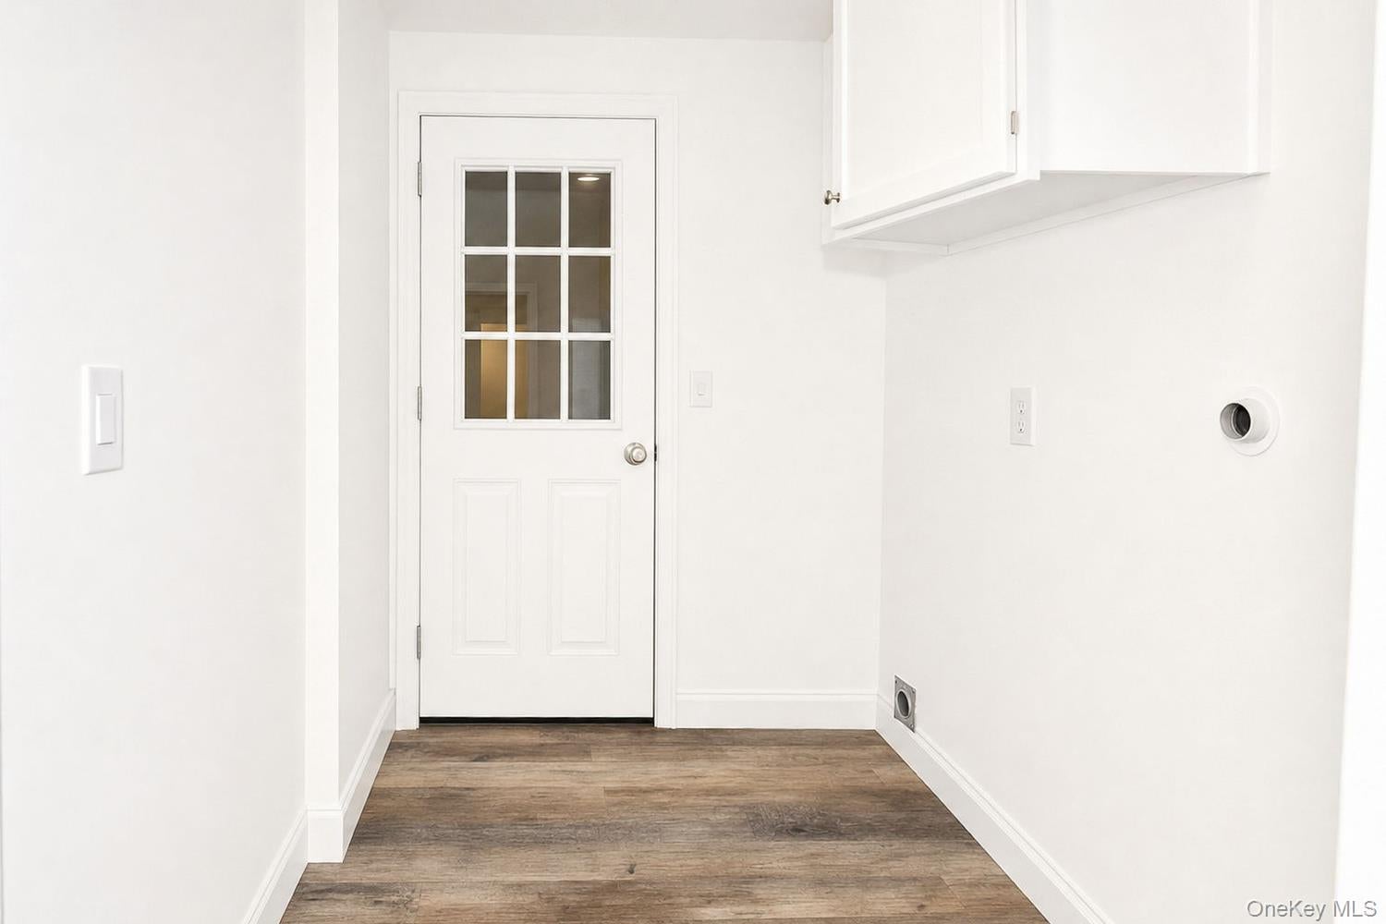
Enter an interest rate to see your estimated monthly payment.Set on a gently elevated lot with mature trees and a broad stretch of lawn, this refreshed home offers inviting curb appeal, bright interior spaces, and a comfortable single-level layout. The exterior features a crisp light facade accented by dark shutters, along with a freshly painted front porch and steps that create a welcoming approach. The setting feels open and green, with a nicely maintained lawn, established landscaping, and a peaceful backdrop of trees. Inside, the home has been updated with a clean, modern look that makes each room feel bright and move-in ready. Fresh neutral finishes, updated lighting, and a combination of warm-toned flooring and soft carpeting create a cohesive feel throughout. The main living area is spacious and open, offering excellent flexibility for arranging seating, dining, and everyday living. A front bay-style window feature brings in natural light and adds charm, while the open flow to the kitchen helps the space feel even larger. The kitchen stands out with abundant cabinet storage, long stretches of counter space, and a practical U-shaped design that supports both meal preparation and casual gathering. White cabinetry is paired with striking countertops and stainless steel appliances, including a side-by-side refrigerator, dishwasher, built-in microwave, and range. The extended breakfast bar offers additional workspace and seating potential, and the adjacent dining area is positioned near a window for natural light during meals. A separate utility or laundry entry area provides added convenience, with room for storage and a secondary exterior door. Hallways and connecting spaces are finished in light tones that keep the interior feeling airy and easy to personalize. The bedrooms are comfortably sized and feature soft carpeting, neutral walls, and ample natural light. The primary suite offers a spacious retreat with room for larger furniture, multiple windows, ceiling fan lighting, and direct access to a private bath. The primary bath includes a long double-sink vanity, generous mirror, and a large soaking tub with shower surround, creating a practical and comfortable setup for daily routines. Additional bedrooms continue the home's bright, simple style and can easily serve a variety of needs, whether used for sleeping quarters, a home office, workout room, hobby space, or guest accommodations. The secondary baths have also been refreshed, with updated vanities, clean finishes, and easy-maintenance surfaces. Throughout the home, the thoughtful updates create a polished presentation while still leaving room for personal style. The layout offers an appealing balance of openness in the main living areas and privacy in the bedroom spaces. Large windows in multiple rooms frame views of the lawn and surrounding trees, adding to the comfortable atmosphere. If you are looking for a home with updated interiors, generous living space, a well-designed kitchen, and a scenic outdoor setting, this property is ready to impress. From the inviting front porch to the bright open-concept living area and refreshed baths, this home offers a welcoming combination of comfort, functionality, and fresh style.
| 3 days ago | Status changed to Active | |
| 3 days ago | Price changed to $120,000 | |
| 3 days ago | Listing updated with changes from the MLS | |
| 4 days ago | Listing first seen on site |

Based on information submitted to the MLS GRID as of 2026-11-16 07:08 PM EST. All data is obtained from various sources and may not have been verified by broker or MLS GRID. Supplied Open House Information is subject to change without notice. All information should be independently reviewed and verified for accuracy. Properties may or may not be listed by the office/agent presenting the information.
Did you know? You can invite friends and family to your search. They can join your search, rate and discuss listings with you.