Save
Ask
Tour
Hide
Share
$315,000
2 Days On Site

7 Alpine Drive F
Wappingers Falls, NY12590

For Sale|Condominium|Active
2
Beds
2
Total Baths
1
Full Bath
1
Partial Bath
1,100
SqFt
$286
/SqFt
1968
Built
Subdivision:
MONTCLAIR TWNHSE CONDO
County:
Dutchess
Listing courtesy of Keller Williams NY Realty [email protected]

Due to the health concerns created by Coronavirus we are offering personal 1-1 online video walkthough tours where possible.
Call Now: 845-492-0319
Is this the listing for you? We can help make it yours.
845-492-0319
7 Alpine Drive F7 Alpine Drive F7 Alpine Drive F7 Alpine Drive F
Save
Ask
Tour
Hide
Share

Mortgage Calculator

Monthly Payment (Est.)

Enter an interest rate to see your estimated monthly payment.
Calculator powered by Showcase IDX, a Constellation1 Company. Copyright ©2026 Information is deemed reliable but not guaranteed.

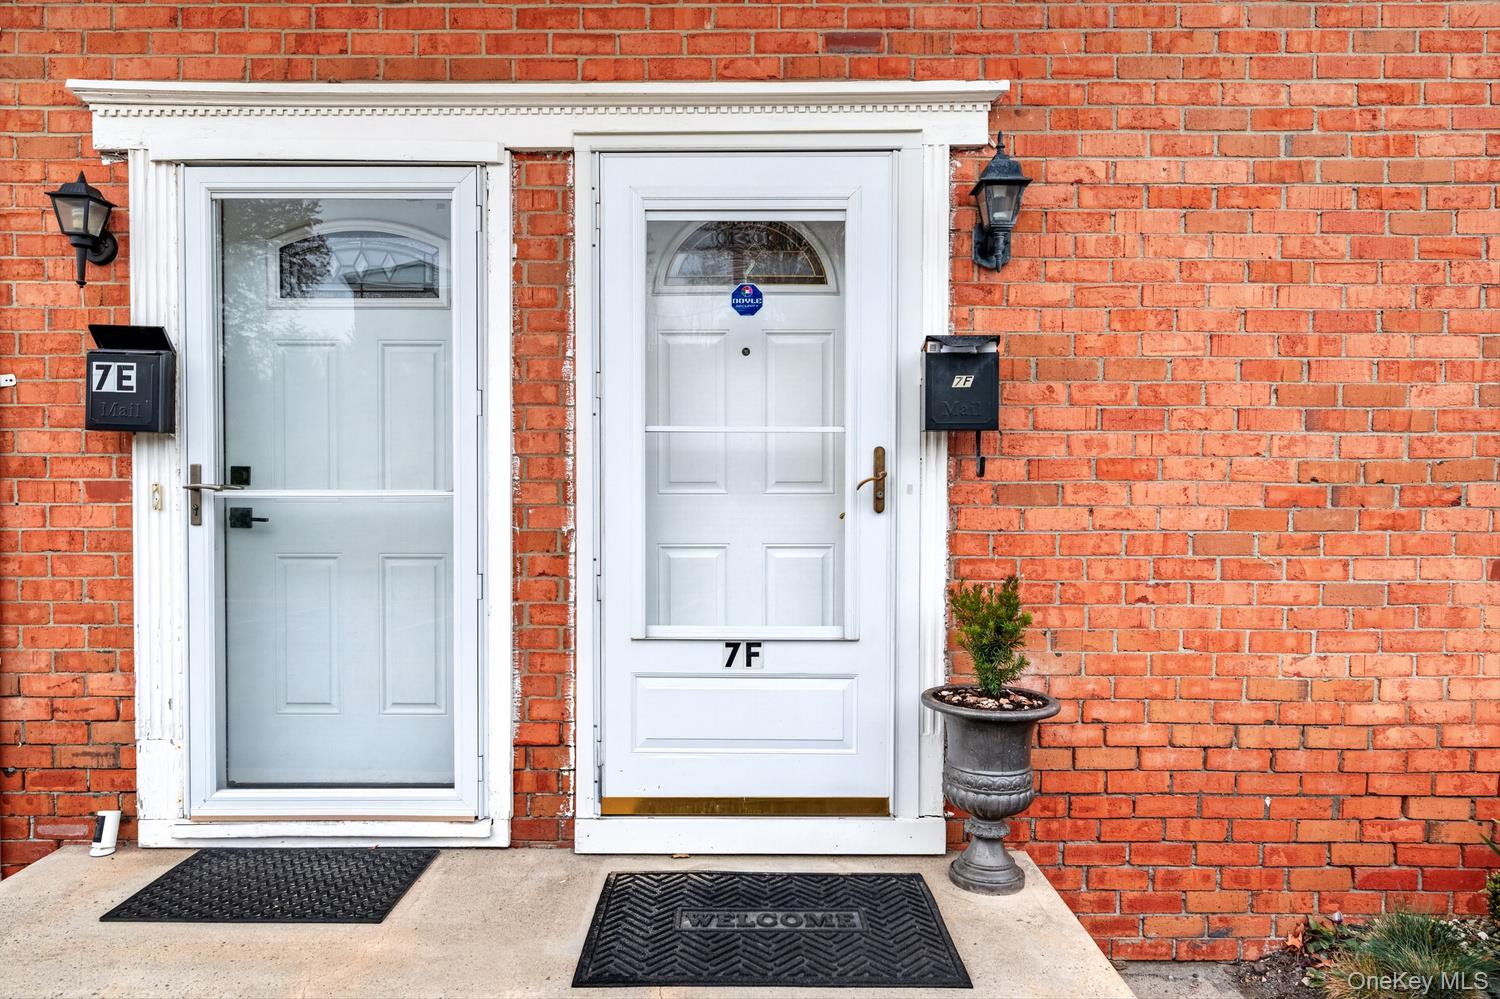
Welcome home to Beautiful and Bucolic Montclair Condominium! You'll be impressed from the moment step into this wonderful 2 Bedroom 1 1/2 bath spacious Townhome! Located right off Route 9D (Nr Route 84). The first floor features stunning wood flooring in the living and dining rooms. There is ceramic flooring in the kitchen, which features stainless steel Gas Stove, Refrigerator, Microwave, Dishwasher, lots of Oak Cabinetry with Granite Counters. You'll find that there is enough counter space to prepare some of your most multi-tasked recipes. There is a Laundry closet in the Kitchen with a washer & dryer with shelving for your laundry supplies. The Half Bath is convenietly located next to the entry and coat closet. Upstairs on the second floor, you'll find 2 nice size Bedrooms with large windows, bringing in ample lighting to both rooms. The 2nd floor is nicely finished off with a full Hall Bathroom, featuring ceramic tiling and a full sz bathtub. The Community Pool is conveniently located next door to the unit and there are tennis courts as well. There are lots of conveniences as well. Metro-North Train Station to Grand Central is located just 2 1/2 miles away and there are bus routes, Route 84, 87 & The Taconic Parkway within 20 mins away or so. You'll also find Stewart International Airport, Walmart, Macy's and other fine stores within 15 mins or so. There are also lots of restaurants and other fine stores nearby. The Amazing Townhome is zoned for the Wappingers School District!

Save
Ask
Tour
Hide
Share
Listing Snapshot
Price 
$315,000
Days On Site 
2 Days
Bedrooms 
2
Inside Area (SqFt) 
1,100 sqft
Total Baths 
2
Full Baths 
1
Partial Baths 
1
Lot Size 
0.16 Acres
Year Built 
1968
MLS Number 
1073991
Status 
Active
Property Tax 
$3,617
HOA/Condo/Coop Fees 
$542.21 monthly
Sq Ft Source 
N/A
Friends & Family
Recent Activity
2 days agoPrice changed to $315,000
2 days agoListing updated with changes from the MLS
2 days agoListing first seen on site
General Features
Acres 
0.16
Cross Street 
Route 9D
Direction Faces 
West
Levels 
Two
Parking 
Assigned
Pets 
Yes
Property Sub Type 
Condominium
Sewer 
Public Sewer
Utilities 
Electricity ConnectedSewer ConnectedUnderground UtilitiesWater Connected
Water Source 
Public
Interior Features
Appliances 
DishwasherDryerCooktopGas OvenGas CooktopGas RangeMicrowaveRefrigeratorStainless Steel Appliance(s)Washer
Basement 
None
Cooling 
Wall/Window Unit(s)
Flooring 
HardwoodCarpetCeramic Tile
Heating 
Baseboard
Interior 
Entrance Foyer
Window Features 
Double Pane Windows
Bathroom 1 
Level - FirstDescription - Convenient Half Bathroom (Powder Room). Guests won't have to use the upstairs bathroom.
Bedroom 1 
Level - SecondDescription - Both bedrooms are located upstairs for privacy away from the downstairs. The main bedroom features wall to wall carpeting and 2 oversized closets and large windows, bringing in ample lighting.
Bedroom 2 
Level - SecondDescription - 2nd Bedroom has a very large closet, wall to wall carpeting, a closet and a large window that brings in a decent amount of sunlight.
Dining Room 
Level - FirstDescription - Cozy and sunlit dining room with hardwood flooring and window.
Kitchen 
Level - FirstDescription - Spacious Kitchen with lots of rich oak cabinets, stainless steel gas stove/oven, dishwasher, refrigerator and granite counter tops. Closet in kitchen features a wash and dryer station with shelving.
Living Room 
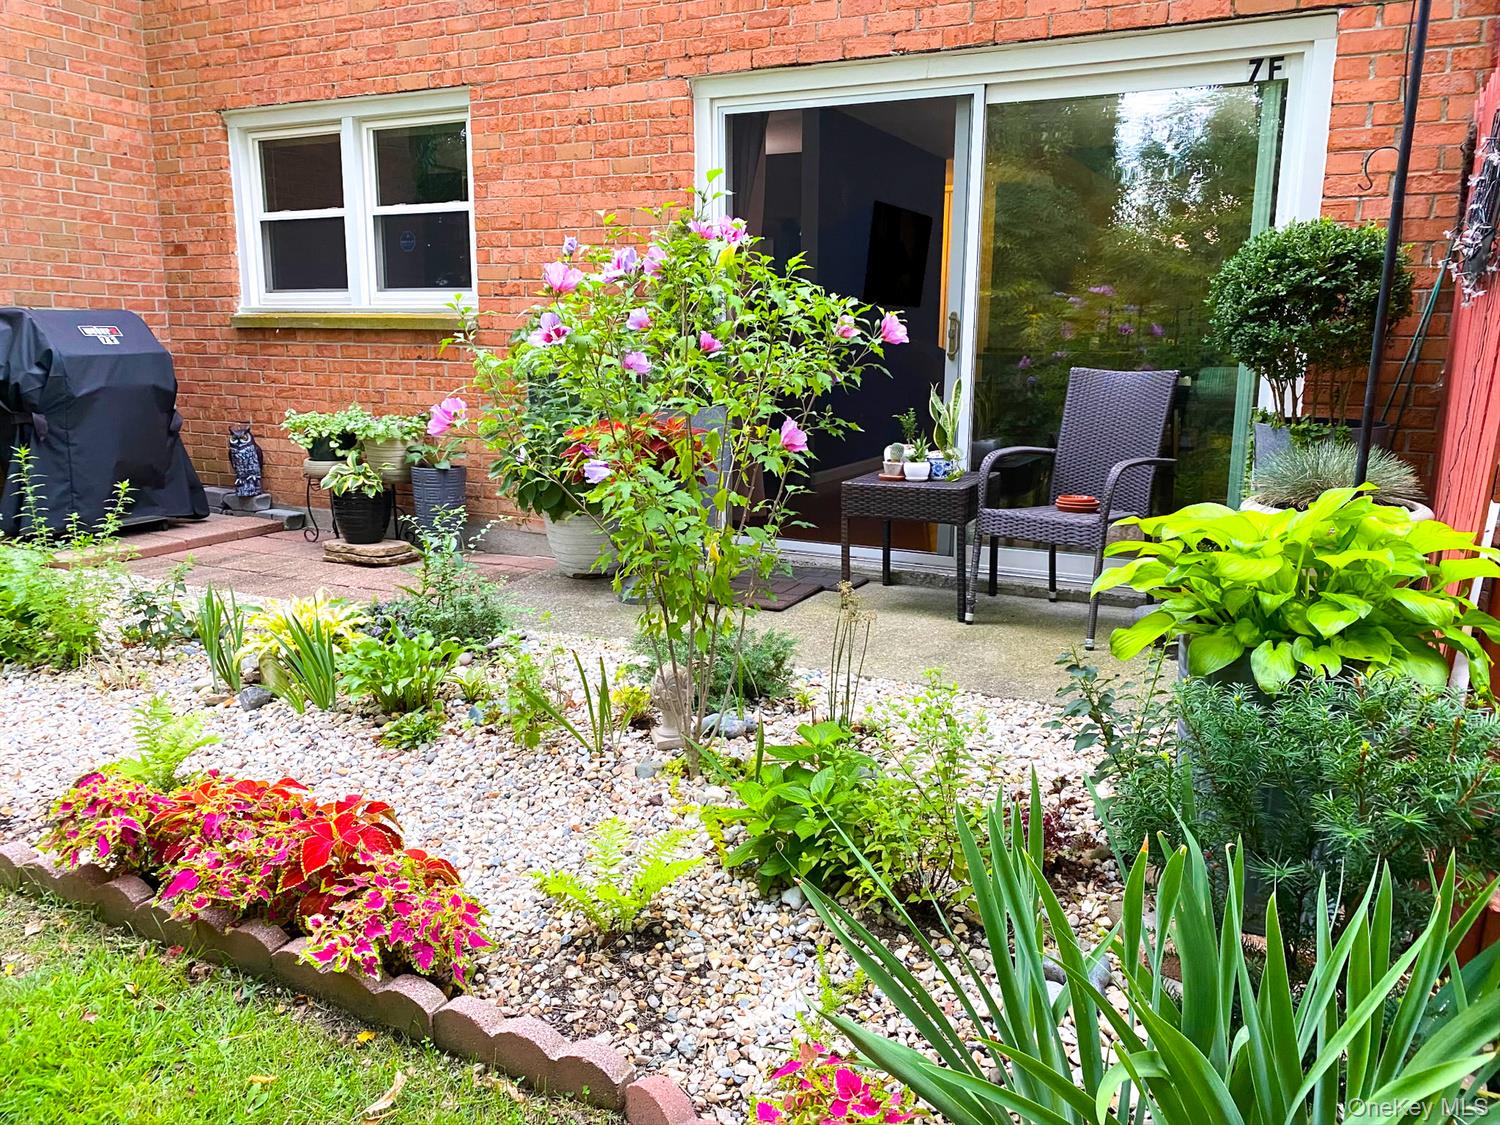
Level - FirstDescription - Entry to Unit with steps down to a Warm, Sun-drenched and Inviting Living Room with Beautiful Hardwood Flooring, Glass Sliding Doors to the Private Patio and open to the dining room. Very Spacious Room!
Save
Ask
Tour
Hide
Share
Exterior Features
Construction Details 
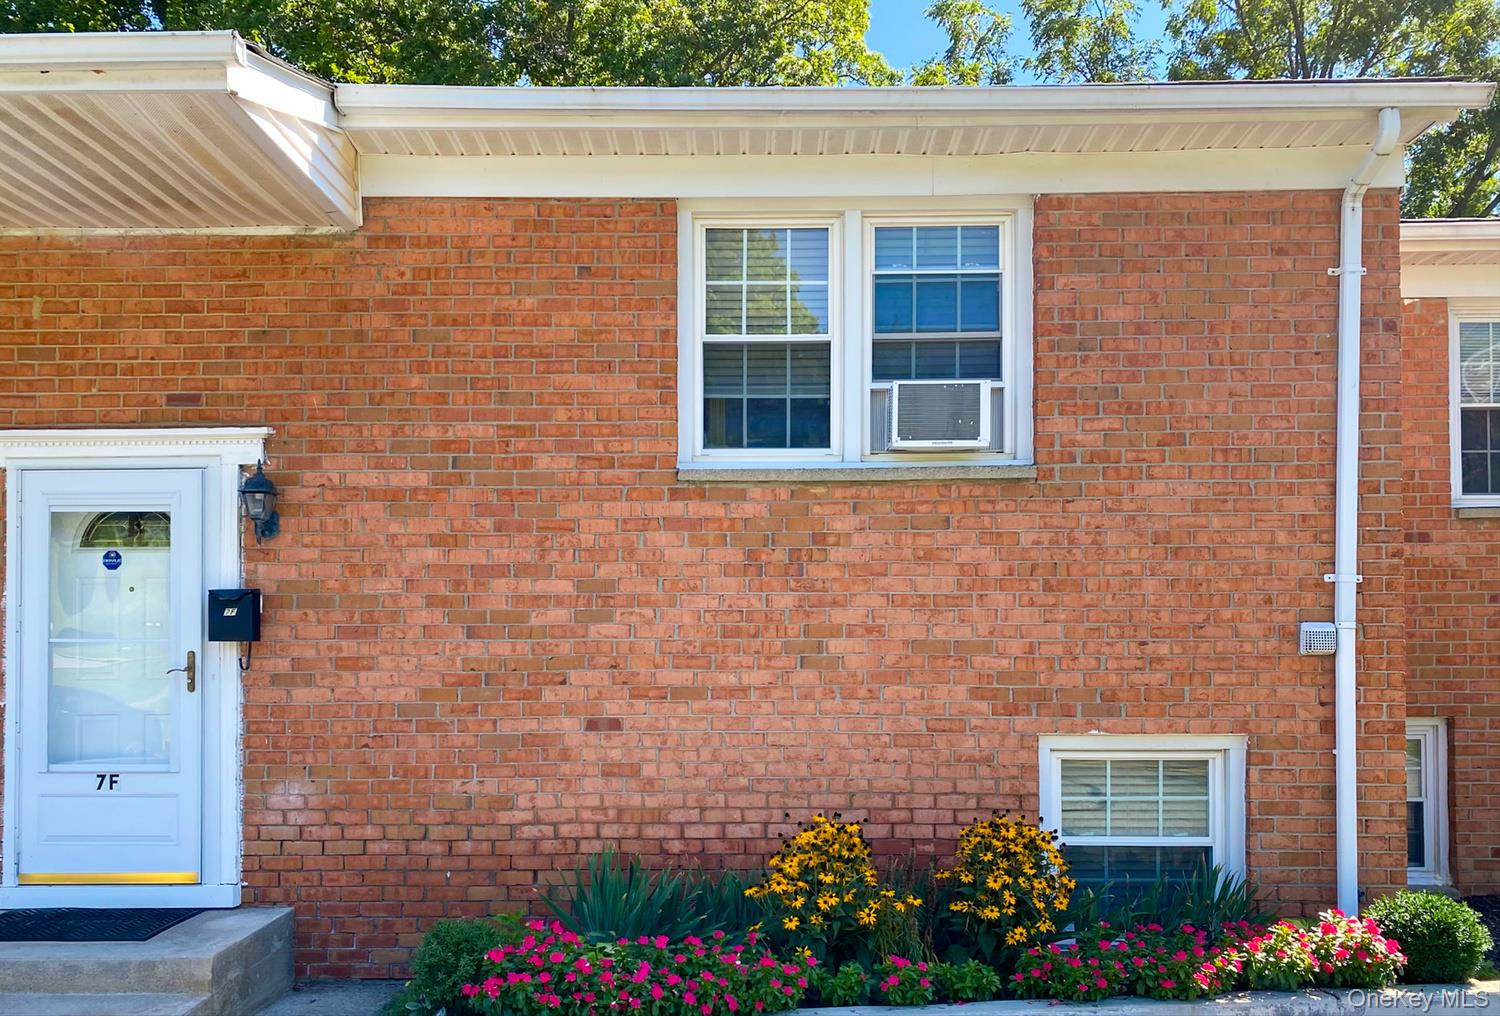
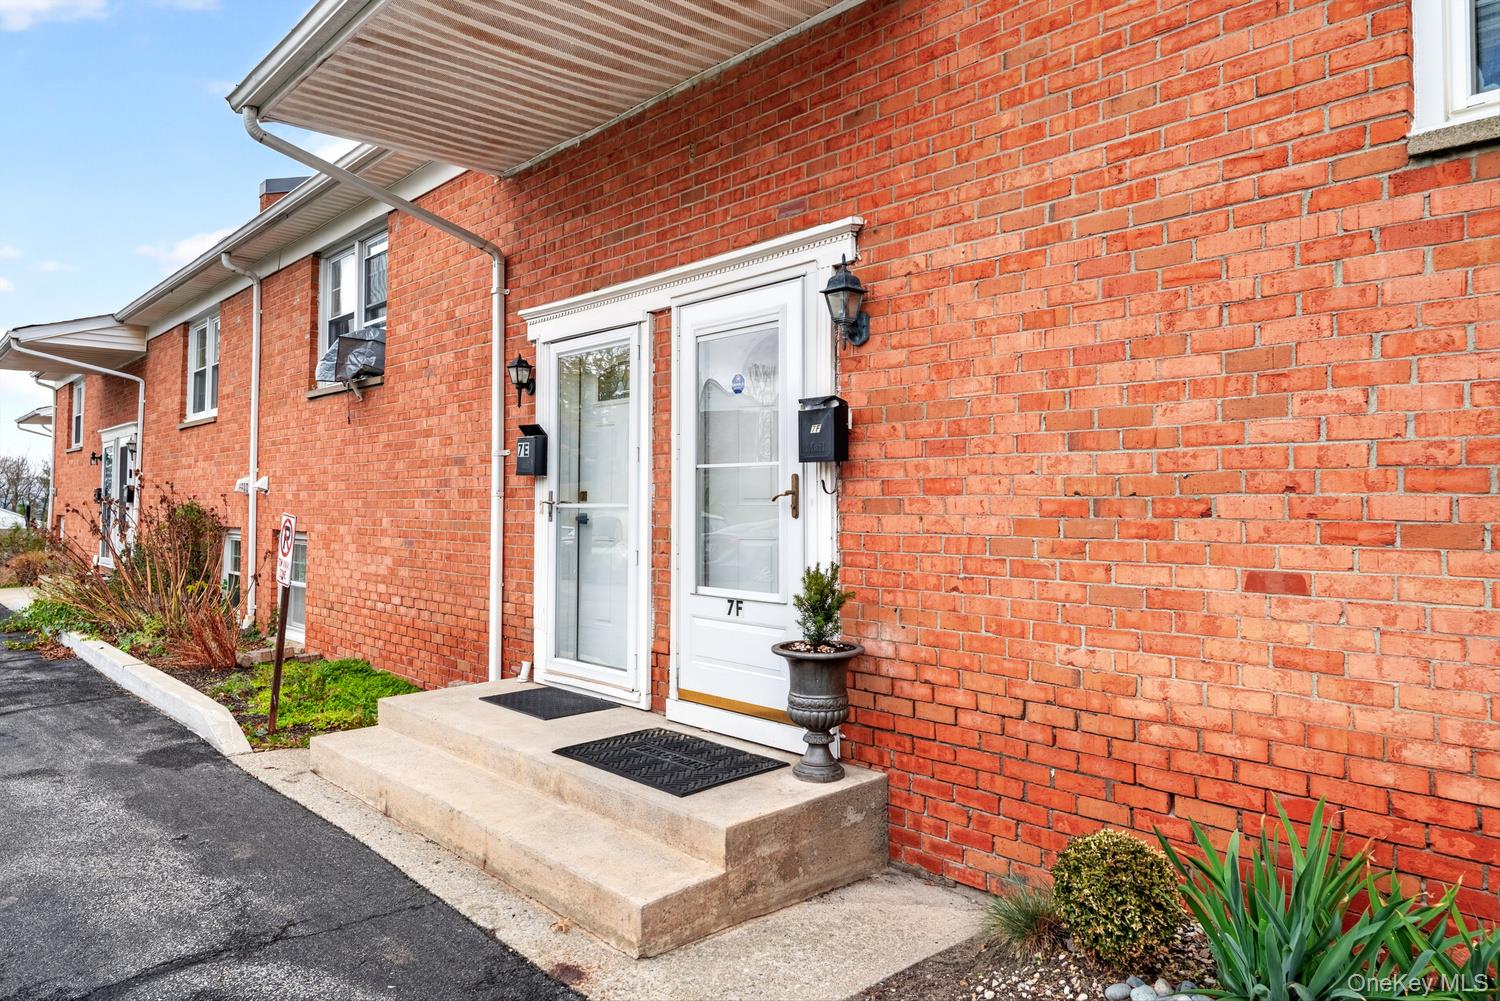
Brick
Exterior 
PlaygroundTennis Court(s)Private Entrance
Fencing 
Fenced
Lot Features 
SlopedWoodedLandscapedNear Public TransitRolling SlopeViewsFront Yard
Patio And Porch 
PatioTerrace
Pool Features 
In GroundFencedOutdoor PoolPrivate
Private Pool 
Yes
View 
PanoramicTrees/WoodsSkyline
Waterview 
PanoramicTrees/WoodsSkyline
Windows/Doors 
Double Pane Windows
Community Features
Association Amenities 
Pool
Association Fee 
$542.21
Association Fee Frequency 
Monthly
Community Features 
PlaygroundPool
MLS Area 
Wappingers Falls
School District 
Wappingers
Schools
School District
Wappingers
Elementary School
Sheafe Road Elementary School
Middle School
Wappingers Junior High School
High School
Roy C Ketcham Senior High Sch
Listing courtesy of Keller Williams NY Realty [email protected]


Based on information submitted to the MLS GRID as of 2026-11-17 08:04 PM EST. All data is obtained from various sources and may not have been verified by broker or MLS GRID. Supplied Open House Information is subject to change without notice. All information should be independently reviewed and verified for accuracy. Properties may or may not be listed by the office/agent presenting the information.

Neighborhood & Commute
Source: Walkscore
Save
Ask
Tour
Hide
Share