
159 Rio Dam RoadGlen Spey, NY12737
Due to the health concerns created by Coronavirus we are offering personal 1-1 online video walkthough tours where possible.
Mortgage Calculator
Monthly Payment (Est.)
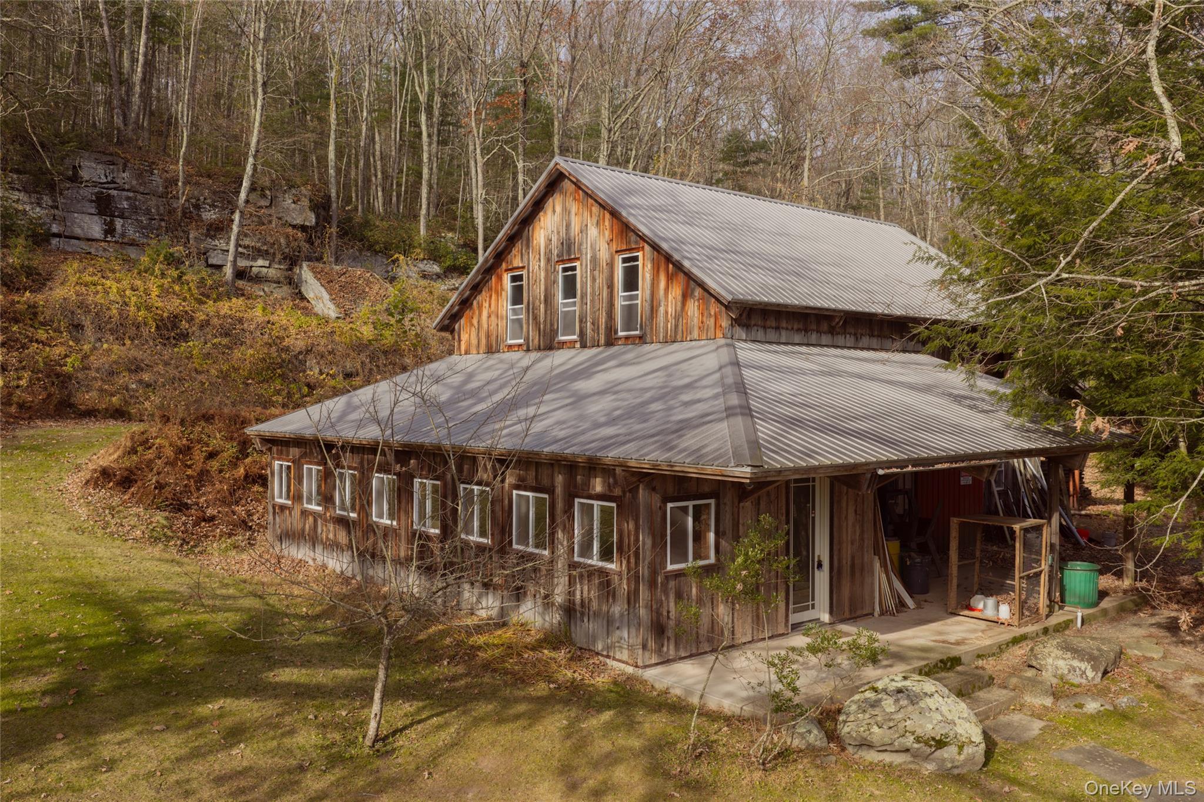
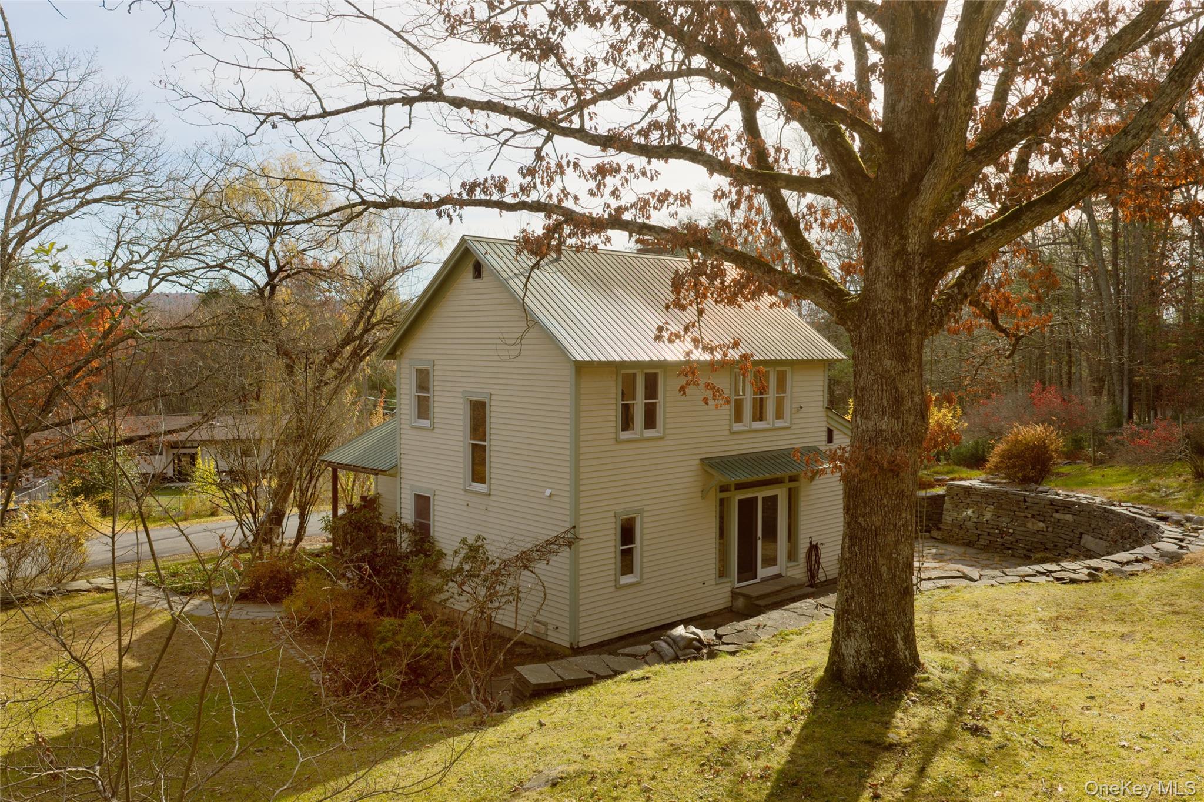
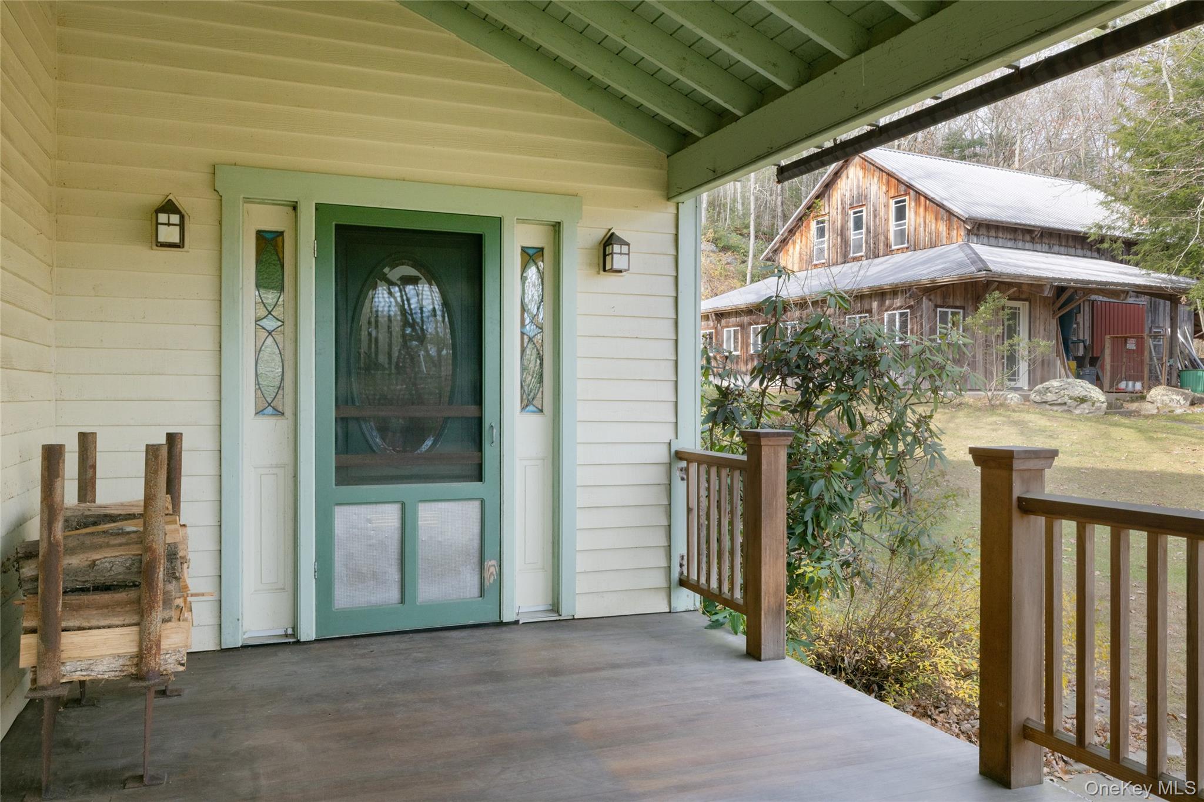
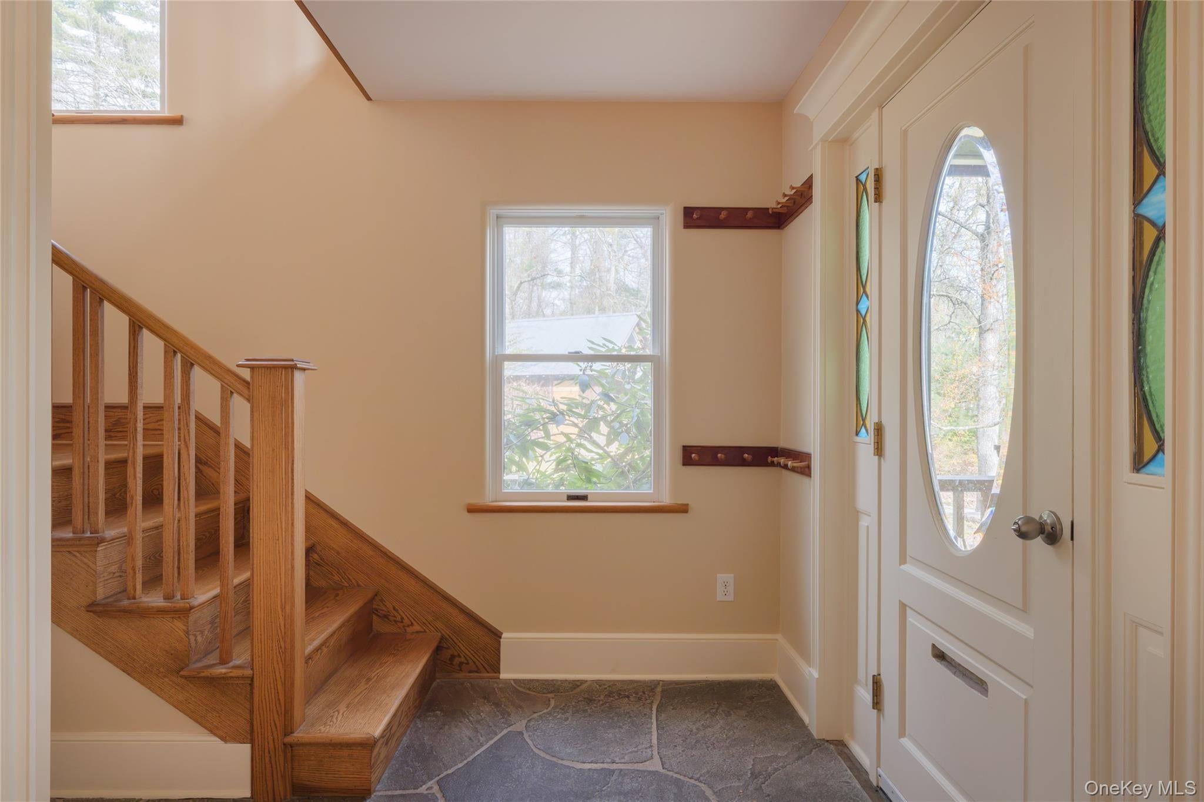
Enter an interest rate to see your estimated monthly payment.A maker's paradise in the Sullivan Catskills. Set on 10 acres in Glen Spey, 159 Rio Dam Road is a character-filled country retreat ideal for those seeking space to live and create. With dedicated workshops, a barn, and a dramatic natural bluestone rock face rising behind the home and outbuildings, the property offers a distinctive blend of country charm and creative potential. Hand-stacked stone walls frame the entrance and outdoor living spaces, complementing the rugged landscape. A curved driveway leads to a welcoming rocking-chair front porch beneath a classic metal roof. Inside, a bluestone entry introduces warm, inviting interiors with thoughtful modern updates. The living room features a woodburning stove, built-in cabinetry, and views of the bluestone patio. Sleek poured-concrete countertops and new stainless steel appliances highlight the kitchen, while curved windows fill the adjoining dining room with natural light. A first-floor bonus room with French doors is ideal for a home office, study, or creative space. A dedicated laundry room off the kitchen includes a new washer and dryer, while a full bathroom with a clawfoot soaking tub adds vintage charm. Upstairs, a spacious primary suite with a private full bath and an additional bedroom offer comfortable accommodations, both with ample closet space. Outside, 10 acres provide privacy, room to explore, and a striking natural setting. The rear bluestone patio is ideal for outdoor dining and entertaining, with the surrounding landscape providing a beautiful backdrop in every season. The outbuildings are a standout feature, offering exceptional flexibility. A substantial workshop building features two dedicated spaces: a former pottery studio with a utility sink, ideal for ceramics and other creative pursuits, and a separate woodworking shop with room for tools, equipment, and projects. An attached covered carport shelters utility vehicles and upstate toys, while a spacious upper loft provides additional storage and possibilities for future use. A separate barn offers even more storage or hobby space, complemented by a dedicated woodshed and chicken coop for a little extra country charm. Whether you're a woodworker seeking a dedicated shop, an artist dreaming of a studio in the woods, or simply someone who appreciates a home with character and room to pursue their passions, 159 Rio Dam Road offers 10 acres of natural Catskills beauty and the freedom to make something entirely your own.
| yesterday | Listing first seen on site | |
| yesterday | Listing updated with changes from the MLS |

Based on information submitted to the MLS GRID as of 2026-11-17 08:10 PM EST. All data is obtained from various sources and may not have been verified by broker or MLS GRID. Supplied Open House Information is subject to change without notice. All information should be independently reviewed and verified for accuracy. Properties may or may not be listed by the office/agent presenting the information.