Save
Ask
Tour
Hide
Share
$615,000
New Listing

11 Miller Road
Rhinebeck, NY12572

For Sale|Single Family Residence|Active
3
Beds
1
Total Bath
1
Full Bath
2,215
SqFt
$278
/SqFt
1820
Built
County:
Dutchess
Listing courtesy of BHHS Hudson Valley Properties [email protected]

Due to the health concerns created by Coronavirus we are offering personal 1-1 online video walkthough tours where possible.
Call Now: 845-492-0319
Is this the listing for you? We can help make it yours.
845-492-0319
11 Miller Road11 Miller Road11 Miller Road11 Miller Road
Save
Ask
Tour
Hide
Share

Mortgage Calculator

Monthly Payment (Est.)

$2,806
Calculator powered by Showcase IDX, a Constellation1 Company. Copyright ©2026 Information is deemed reliable but not guaranteed.

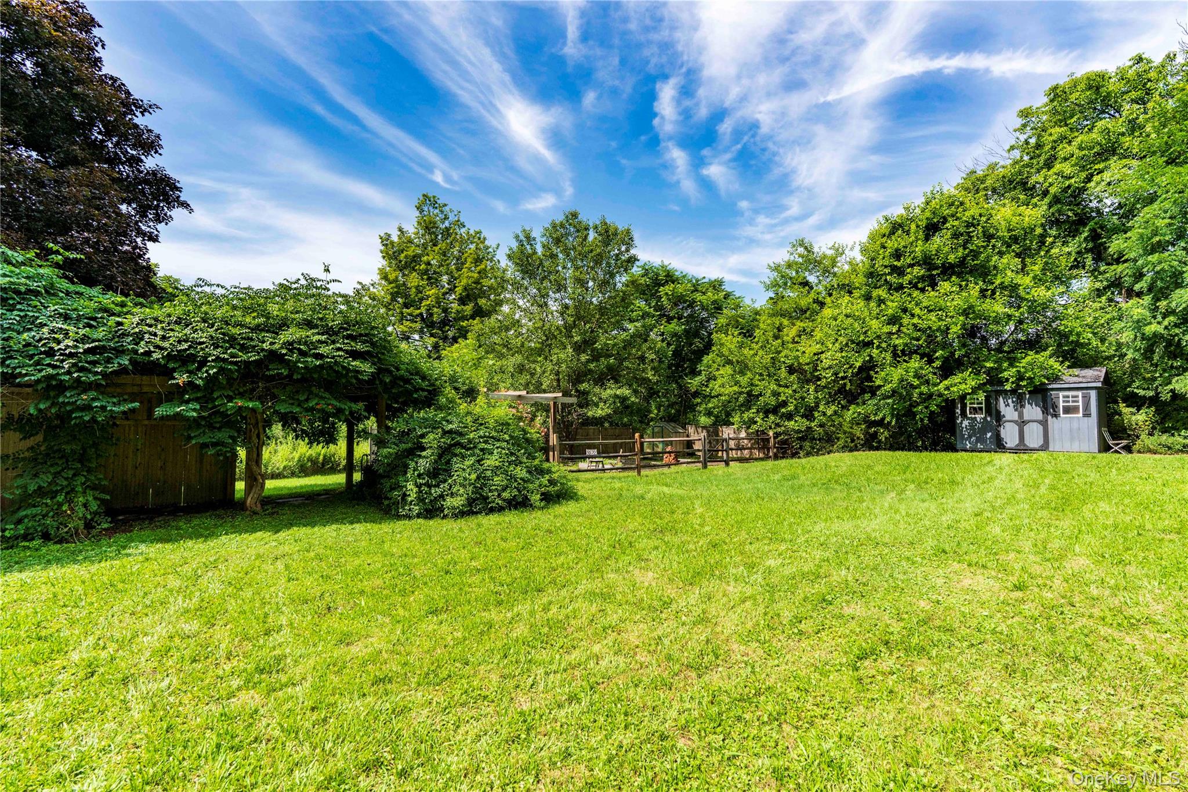
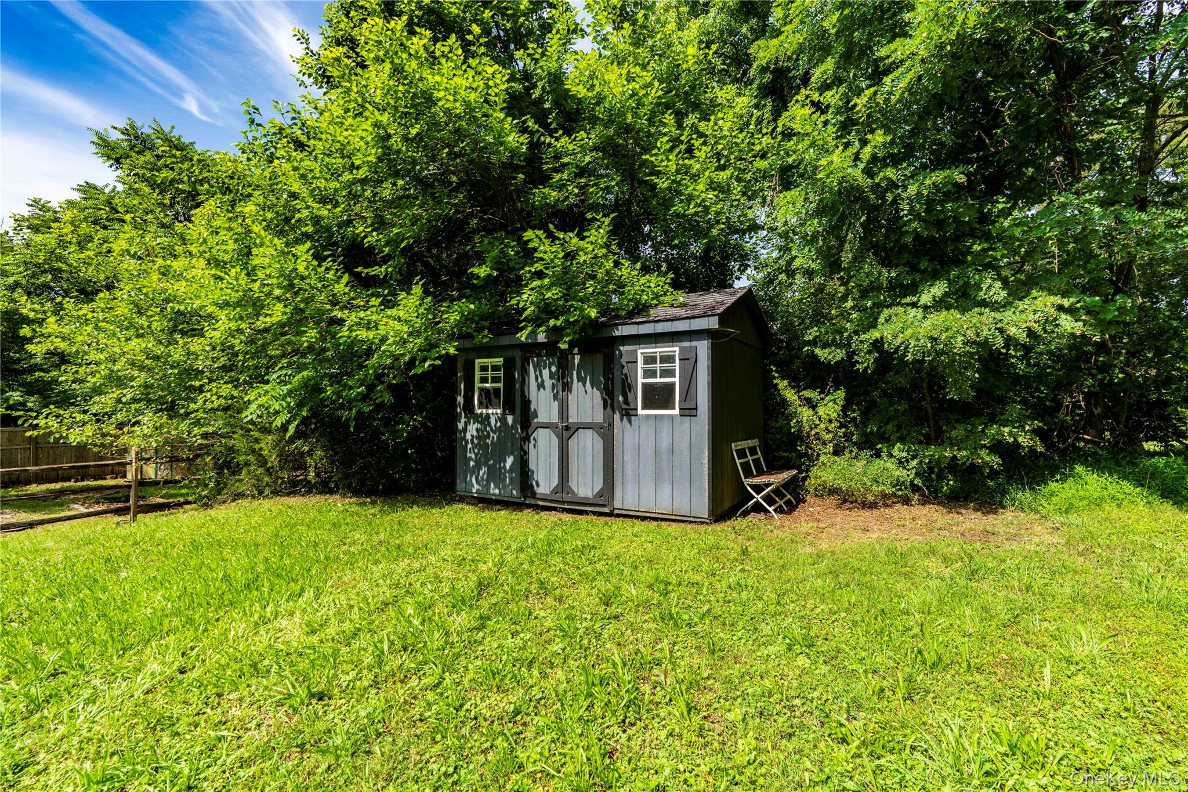
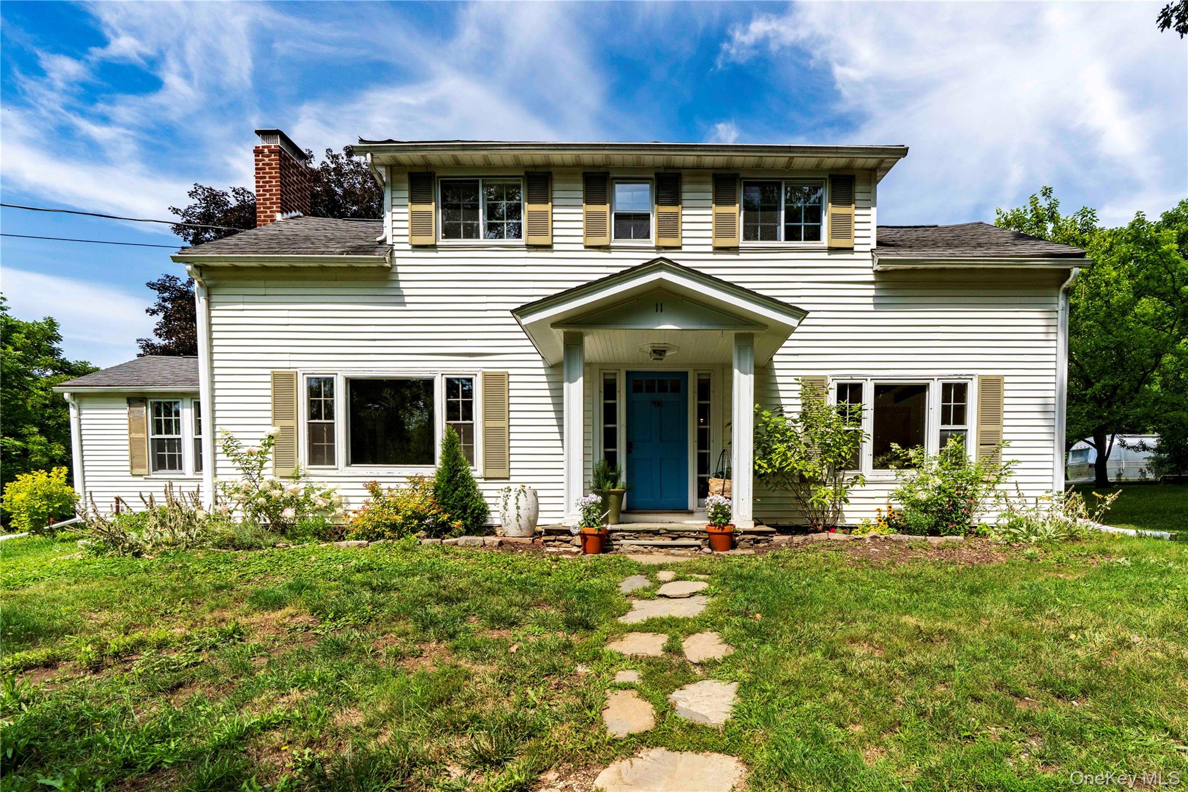
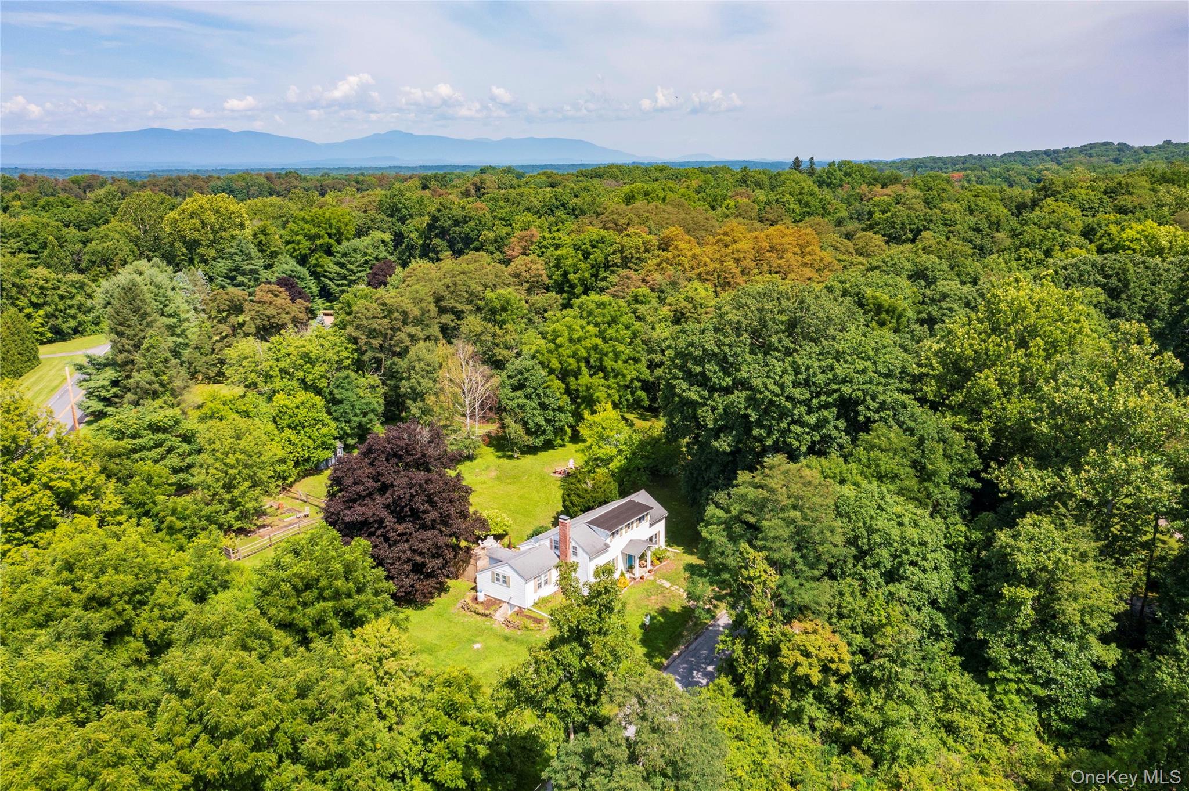
Located on a quiet country road just minutes from Rhinebeck Village, this charming early 1800s farmhouse is sited on three beautiful acres. The grounds offer a wonderful blend of open lawns and mature plantings, including fruit trees, majestic oak trees, lilacs, hydrangeas, raised-bed vegetable gardens, a pergola path draped in trumpet vines, a fire pit, and a garden shed—creating an idyllic setting for outdoor living. A large barn provides endless possibilities as a workshop, studio, storage space, or home for small farm animals. The light-filled first floor welcomes you with a gracious foyer and features a spacious living room and dining room centered around a beautiful fieldstone fireplace. The large eat-in kitchen opens to the back deck and yard. The the first-floor bedroom, full bathroom, family or library room and the laundry room all offer convenience and flexibility. Upstairs are two generously sized bedrooms, each with three windows that fill the rooms with natural light. Throughout the home, you'll find timeless original details, including wide-board pine floors, hand-hewn beam ceilings, and the stunning fieldstone fireplace that reflect the home's rich history and unique character. The property is ideally located just minutes from Rhinebeck Village, local schools, Bard College, and the Amtrak train station. This special property offers the perfect balance of country tranquility and convenience. Whether you're searching for a weekend retreat or a full-time residence, this classic Hudson Valley farmhouse will be wonderful home. Please see 3D Interactive Floor Plan & Property Tour.

Save
Ask
Tour
Hide
Share
Listing Snapshot
Price 
$615,000
Days On Site 
0 Days
Bedrooms 
3
Inside Area (SqFt) 
2,215 sqft
Total Baths 
1
Full Baths 
1
Partial Baths 
N/A
Lot Size 
3 Acres
Year Built 
1820
MLS® Number 
841910
Status 
Active
Property Tax 
$8,585.89
HOA/Condo/Coop Fees 
N/A
Sq Ft Source 
N/A
Friends & Family
Recent Activity
6 hours agoListing first seen on site
6 hours agoListing updated with changes from the MLS®
General Features
Acres 
3
Direction Faces 
East
Disclosures 
Lead Paint, Seller Property Disclosure
Levels 
Two
Parking 
Driveway
Property Sub Type 
Single Family Residence
Sewer 
Septic Tank
SqFt Total 
3359
Style 
Farmhouse
Utilities 
Cable AvailableCable ConnectedElectricity AvailableElectricity ConnectedPropane
Water Source 
PrivateWell
Interior Features
Appliances 
DishwasherDryerRangeRefrigeratorStainless Steel Appliance(s)WasherWater Softener Owned
Basement 
FullUnfinishedWalk-Out Access
Fireplace 
Yes
Fireplace Features 
Living RoomMasonryWood Burning
Fireplaces 
1
Flooring 
CarpetTileWood
Heating 
BaseboardHot WaterOil
Interior 
Beamed CeilingsEntrance FoyerHigh CeilingsSmart Thermostat
Laundry Features 
Laundry Room
Window Features 
ScreensWood Frames
Bathroom 1 
Level - FirstDescription - Bathtub/Shower, Pedestal Sink, Toilet, Tile Floor
Bathroom 3 
Level - SecondDescription - Large Bedroom, Carpet, Closet
Bedroom 1 
Level - FirstDescription - Wide Board Pine Floors, 1 Closet
Bedroom 2 
Level - SecondDescription - Large Bedroom, Wide Board Pine Floors, Closet
Dining Room 
Level - FirstDescription - Wood Burning Fireplace, Wide Board Pine Floors, Wood Beamed Ceiling
Family Room 
Level - FirstDescription - Wide Board Pine Floors, Wood Beamed Ceiling, 2 Closets
Kitchen 
Level - FirstDescription - Butcher Block Counter Tops, Stainless Steel Alliances (Propane Range, Refrigerator, Dish Washer), Ceiling Fan
Laundry 
Level - FirstDescription - Located in Hallway Large Closet
Living Room 
Level - FirstDescription - Wood Burning Fireplace, Wide Board Pine Floors, Wood Beamed Ceiling
Save
Ask
Tour
Hide
Share
Exterior Features
Construction Details 
FrameStoneVinyl Siding
Exterior 
GardenFire PitRain Gutters
Fencing 
FencedBack YardPartialWood
Lot Features 
Back YardCorner LotGardenLevel
Other Structures 
Barn(s)Shed(s)
Patio And Porch 
DeckPorch
Windows/Doors 
ScreensWood Frames
Community Features
School District 
Rhinebeck
Schools
School District
Rhinebeck
Elementary School
Chancellor Livingston Elementary Sch
Middle School
Bulkeley Middle School
High School
Rhinebeck Senior High School
Listing courtesy of BHHS Hudson Valley Properties [email protected]


Based on information submitted to the MLS GRID as of 2026-08-07 12:15 AM EDT. All data is obtained from various sources and may not have been verified by broker or MLS GRID. Supplied Open House Information is subject to change without notice. All information should be independently reviewed and verified for accuracy. Properties may or may not be listed by the office/agent presenting the information.

Neighborhood & Commute
Source: Walkscore
Save
Ask
Tour
Hide
Share