
11 Pinecrest RoadSalisbury Mills, NY12577
Due to the health concerns created by Coronavirus we are offering personal 1-1 online video walkthough tours where possible.
Mortgage Calculator
Monthly Payment (Est.)
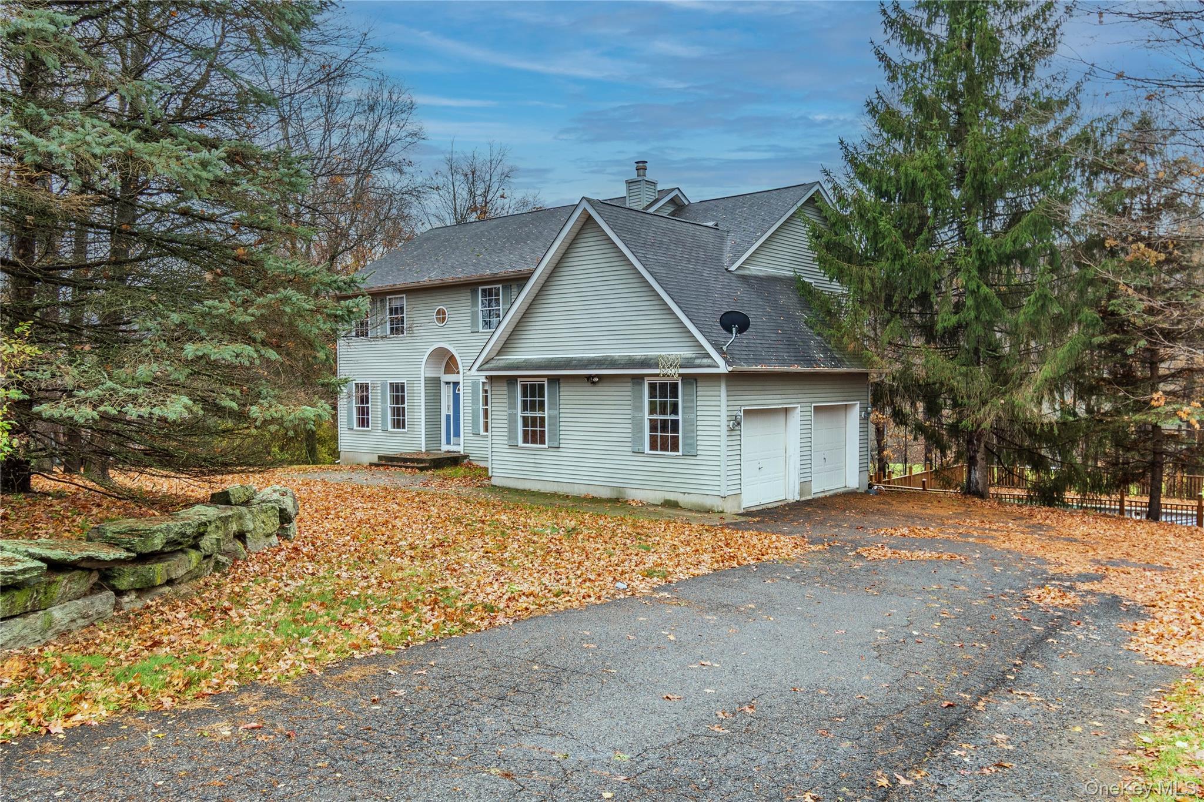
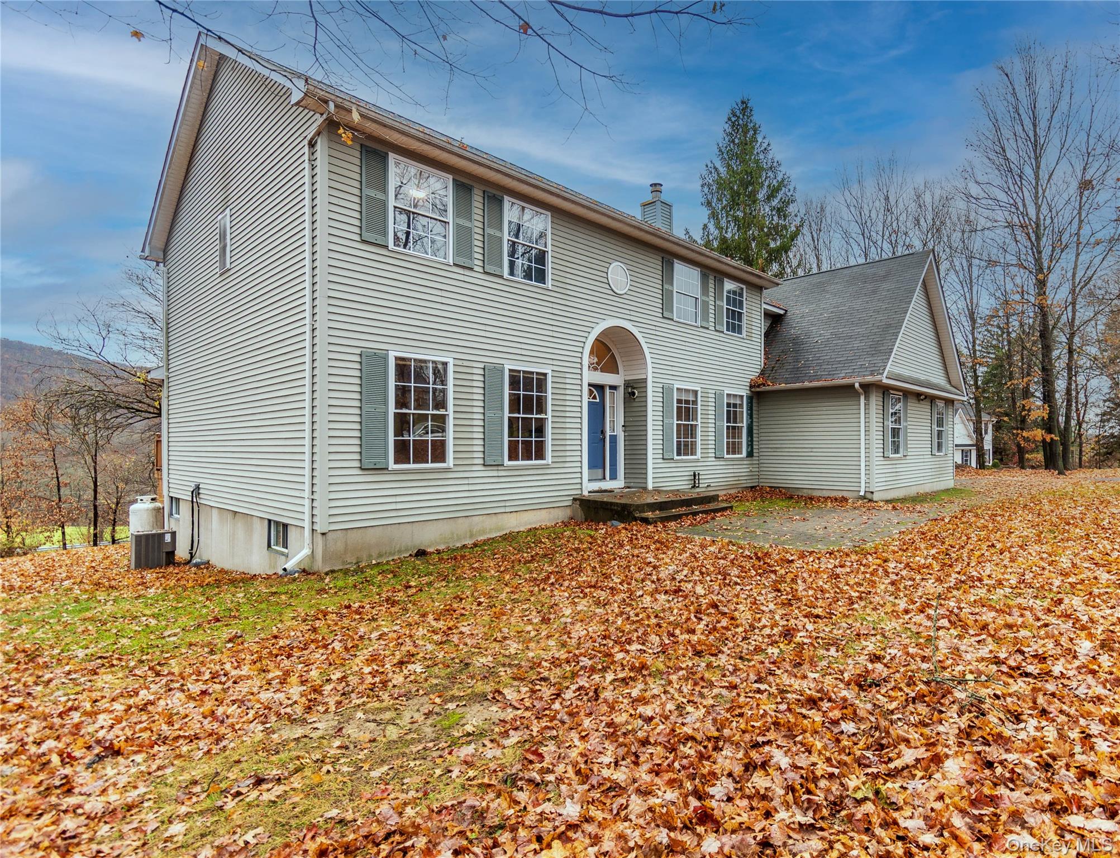
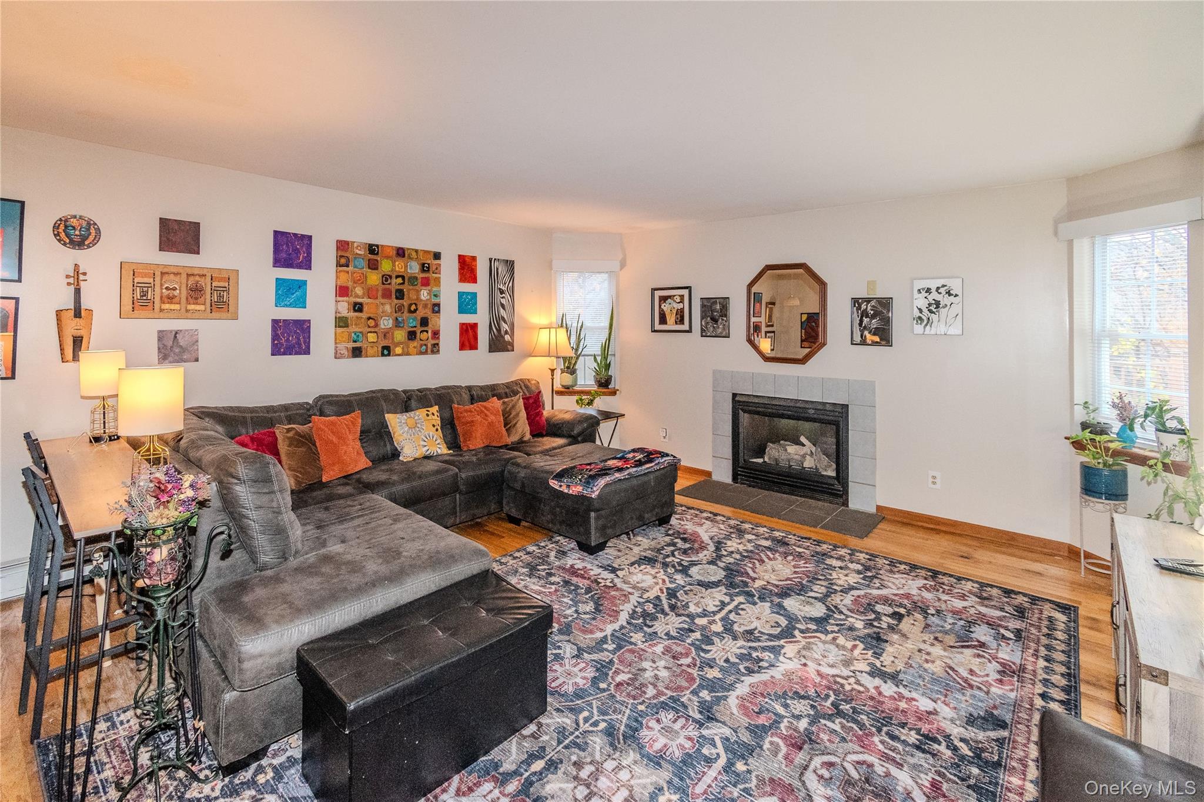
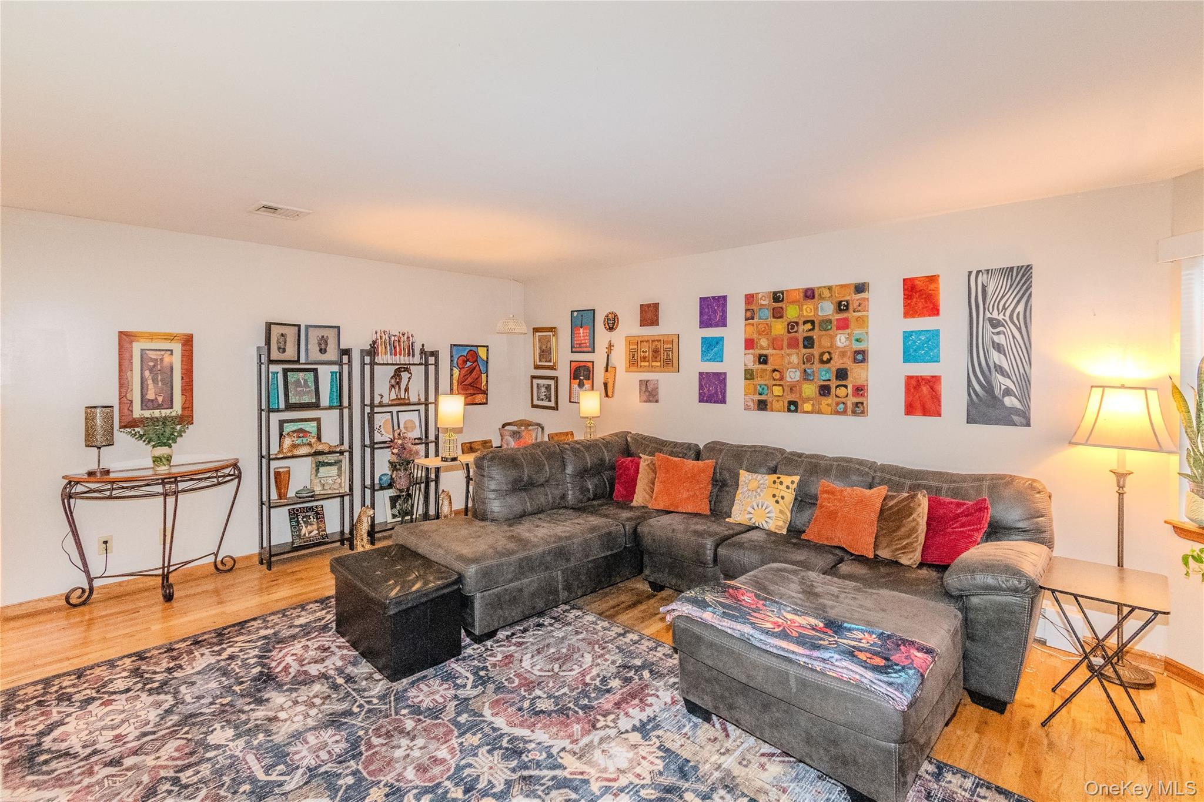
Enter an interest rate to see your estimated monthly payment.Welcome home to this spacious 5-bedroom, 4-bath Colonial offering a wonderful combination of comfort, functionality, and charm! Set against a backdrop of scenic mountain views, this home offers peaceful surroundings, generous living spaces, and a location that puts the best of the Hudson Valley within easy reach. Filled with natural light, the home offers a warm and inviting atmosphere throughout. Upon entering, you'll find a spacious den, a beautiful formal dining room with French doors, and a welcoming living room featuring a cozy fireplace, perfect for relaxing or entertaining. The generously sized kitchen offers stainless steel appliances, abundant cabinetry, ample counter space, and an eat-in area, providing plenty of room for everyday meals and gatherings. Upstairs, you'll find three generously sized bedrooms and a full bathroom, along with a spacious primary suite featuring a private bathroom and two walk-in closets. The walk-out basement offers additional living space with a large bonus room, bedroom, and half bath, providing flexibility for guests, recreation, or a variety of other uses. A two-car attached garage and spacious driveway add everyday convenience. Enjoy the best of both worlds with peaceful country surroundings and easy access to major highways and the train station for commuting. Golf courses, local farms and markets, wineries, and breweries are all nearby, making it easy to enjoy everything the area has to offer. With its generous layout, beautiful surroundings, and endless possibilities to make it your own, this home is ready for its next chapter.
| 2 days ago | Listing first seen on site | |
| 2 days ago | Listing updated with changes from the MLS |

Based on information submitted to the MLS GRID as of 2026-11-16 07:08 PM EST. All data is obtained from various sources and may not have been verified by broker or MLS GRID. Supplied Open House Information is subject to change without notice. All information should be independently reviewed and verified for accuracy. Properties may or may not be listed by the office/agent presenting the information.