
106 Mountain Laurel LaneWoodstock, NY12498
Due to the health concerns created by Coronavirus we are offering personal 1-1 online video walkthough tours where possible.
Mortgage Calculator
Monthly Payment (Est.)
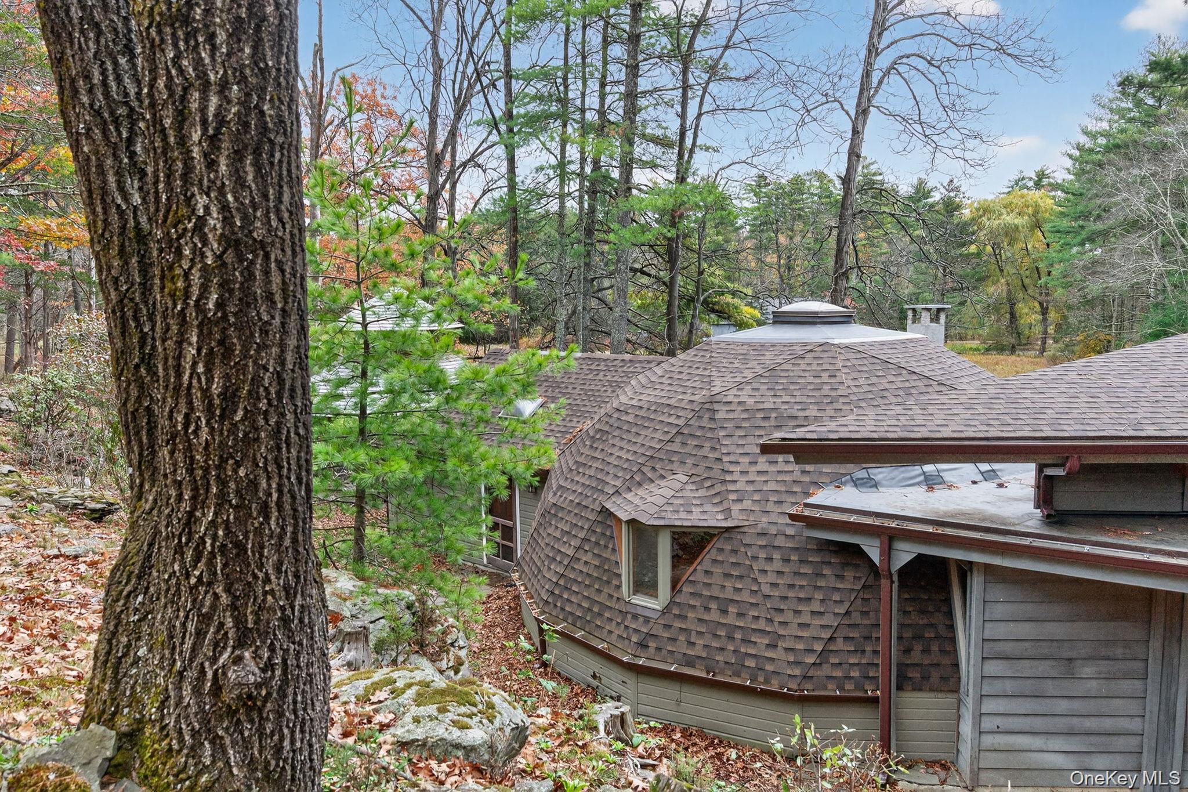
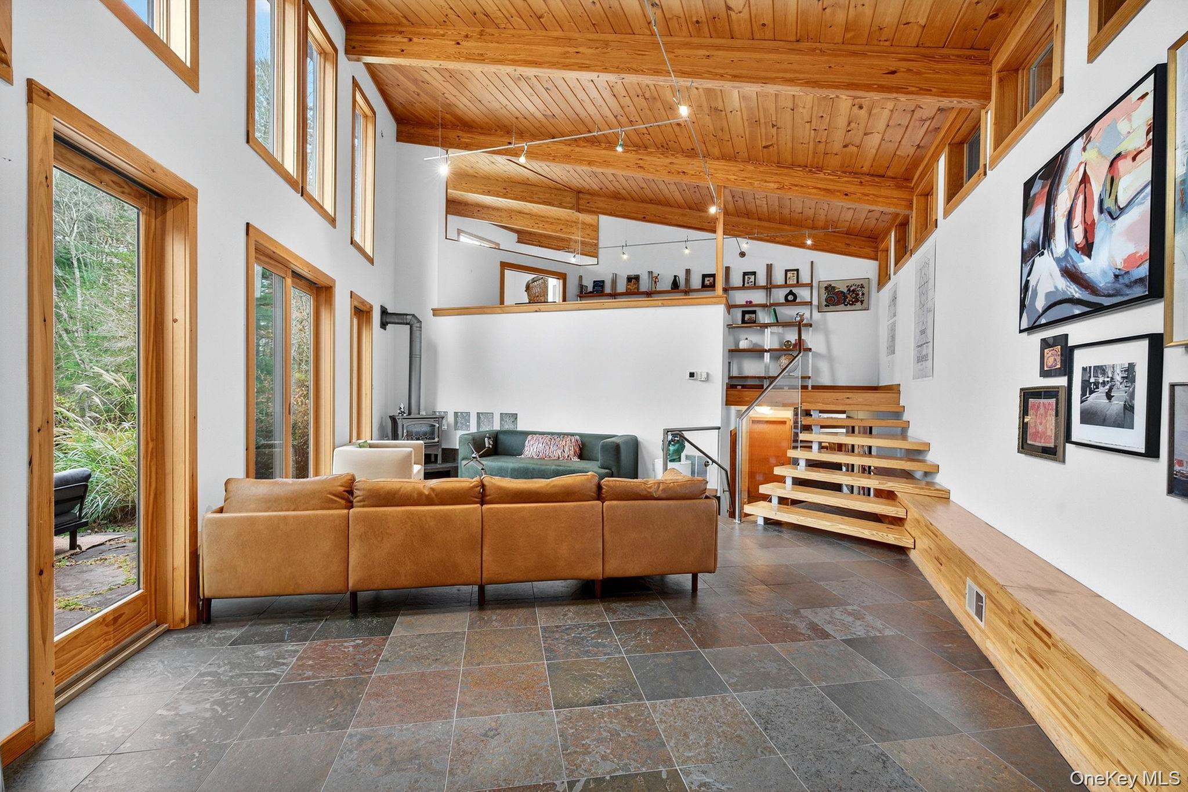
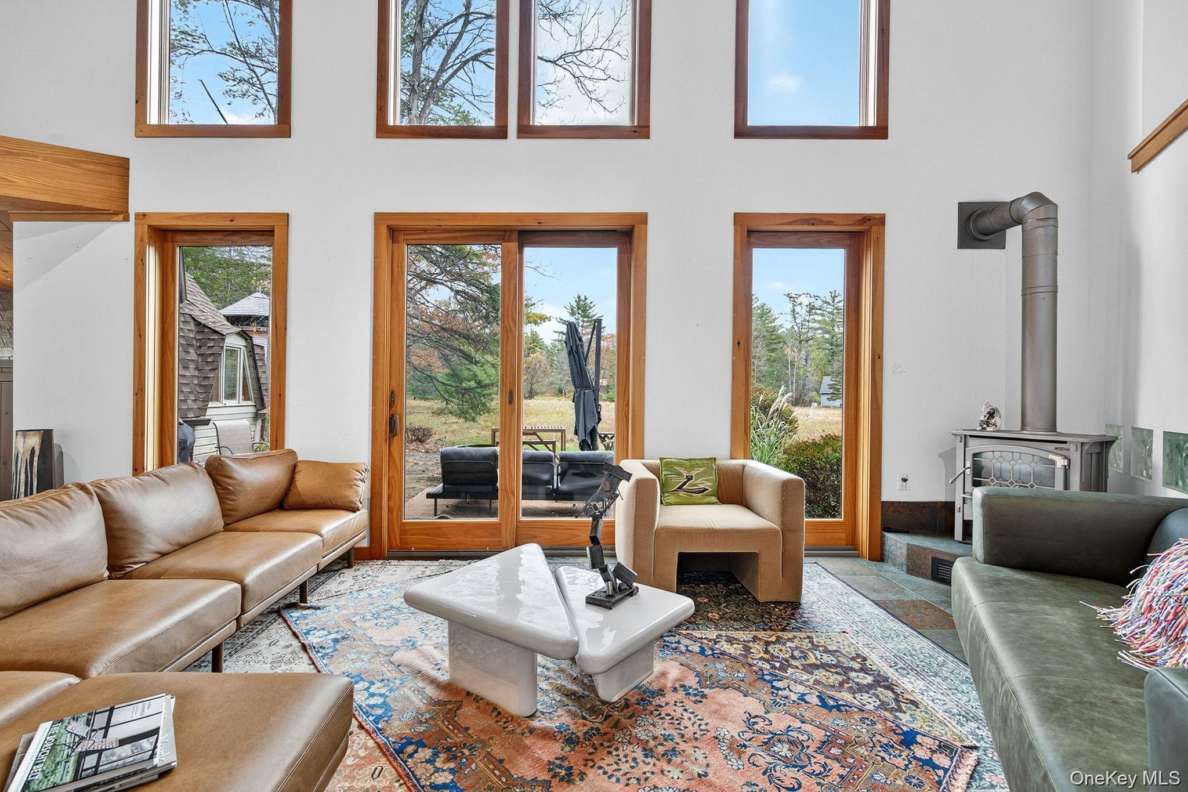
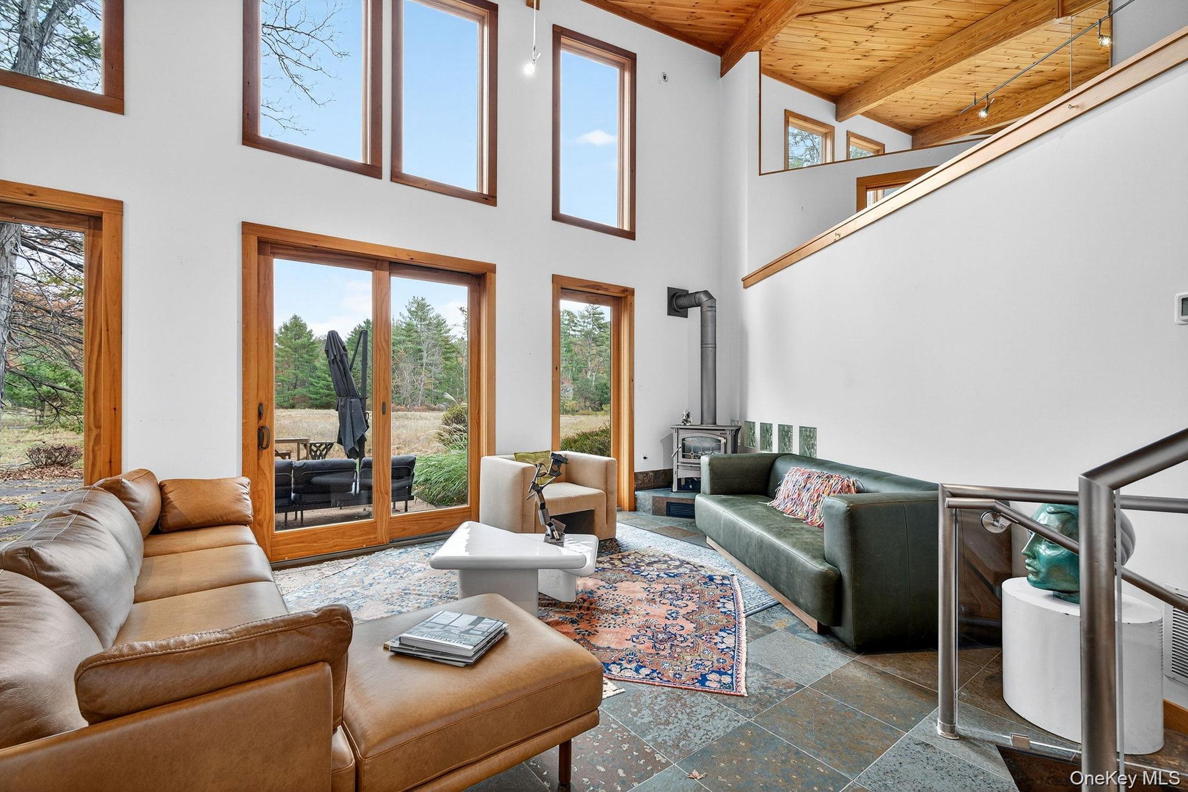
$6,843Architectural. Iconic. Unrepeatable. Hidden on 1.73 private acres walking distance from the heart of Woodstock, this extraordinary estate is more than a home - it's a work of art. A rare fusion of a Frank Lloyd Wright–inspired contemporary residence and an original Buckminster Fuller–style geodesic dome, this is a property designed for those who appreciate architecture, creativity, and a life beautifully lived. Spanning more than 3,300 square feet, every space has been thoughtfully curated to celebrate light, nature, and timeless design. Soaring Douglas fir ceilings, rich hardwood floors, dramatic architectural lines, and expansive walls of glass create an effortless connection between the surrounding landscape and the home's stunning interior. The floor plan is as functional as it is inspiring, offering exceptional flexibility for everyday living, entertaining, working from home, or hosting extended family and guests. Overlooking the main living area, a lofted gallery office leads to a luxurious primary retreat featuring its own gas stove fireplace, an oversized walk-in closet, and a spa-inspired bath complete with a steam shower and dual vanities. On the lower level, two spacious bedroom suites each enjoy beautifully appointed baths and direct access to the bluestone patio and peaceful natural surroundings. The property's crown jewel is the iconic geodesic dome is a destination in itself. Complete with a private entrance, full kitchen, full bath, and wood-burning stove, it offers endless possibilities as a guest house, artist's studio, wellness retreat, income-producing rental, home office, or private sanctuary. Outside, winding pathways, mature trees, open landscaping, and a charming Central Park-inspired gazebo create an atmosphere of complete tranquility, where every season becomes part of the experience. Yet despite its remarkable privacy, you're only a short stroll from the vibrant heart of Woodstock, with its celebrated restaurants, galleries, boutiques, music venues, and unmistakable artistic energy. Properties like this are rarely offered and impossible to replicate. A home of this architectural significance, set within one of the Hudson Valley's most coveted destinations, is not simply purchased - it is collected.
| a month ago | Status changed to Active | |
| a month ago | Listing updated with changes from the MLS® | |
| 6 months ago | Listing first seen on site |

Based on information submitted to the MLS GRID as of 2026-08-27 12:39 PM EDT. All data is obtained from various sources and may not have been verified by broker or MLS GRID. Supplied Open House Information is subject to change without notice. All information should be independently reviewed and verified for accuracy. Properties may or may not be listed by the office/agent presenting the information.