Save
Ask
Tour
Hide
Share
$1,750,000
165 Days On Site

41 Sand Hill Lane
Florida, NY10921

For Sale|Single Family Residence|Active
5
Beds
5
Total Baths
5
Full Baths
4,740
SqFt
$369
/SqFt
1973
Built
County:
Orange
Listing courtesy of Keller Williams Realty [email protected]

Due to the health concerns created by Coronavirus we are offering personal 1-1 online video walkthough tours where possible.
Call Now: 845-492-0319
Is this the listing for you? We can help make it yours.
845-492-0319
41 Sand Hill Lane41 Sand Hill Lane41 Sand Hill Lane41 Sand Hill Lane
Save
Ask
Tour
Hide
Share

Mortgage Calculator

Monthly Payment (Est.)

$7,984
Calculator powered by Showcase IDX, a Constellation1 Company. Copyright ©2026 Information is deemed reliable but not guaranteed.

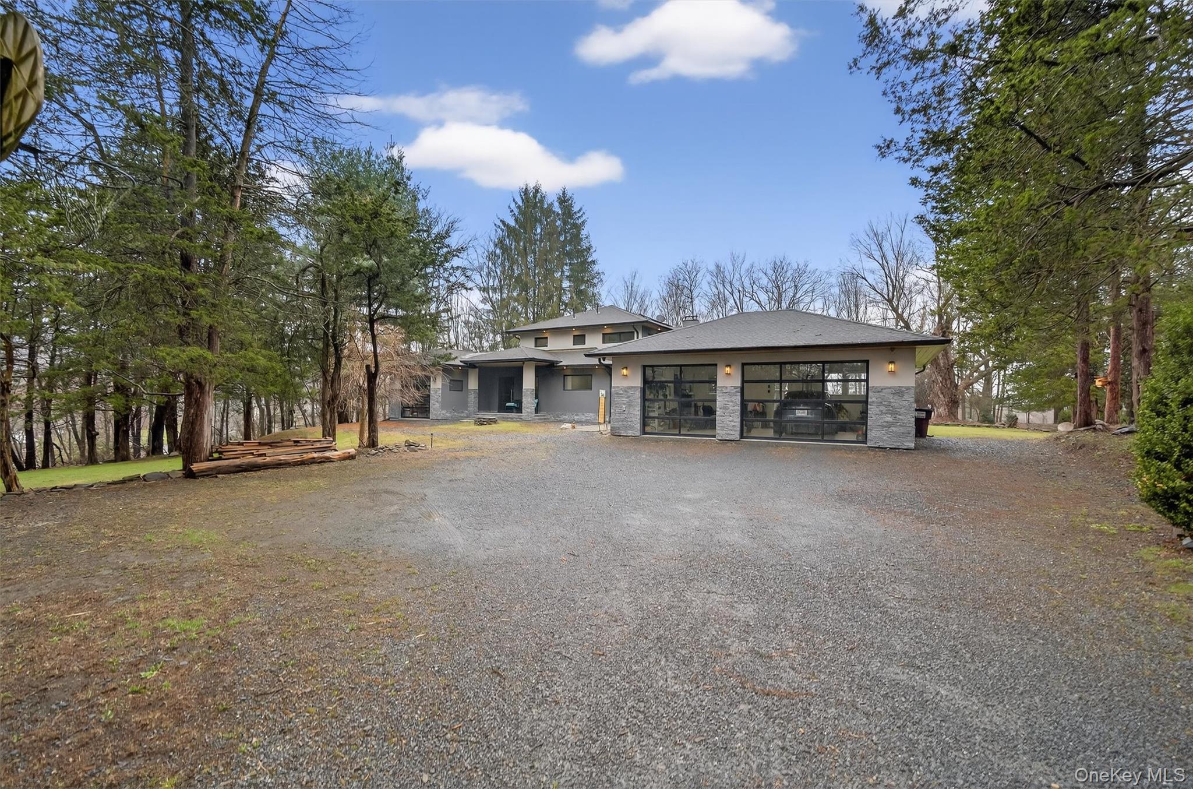
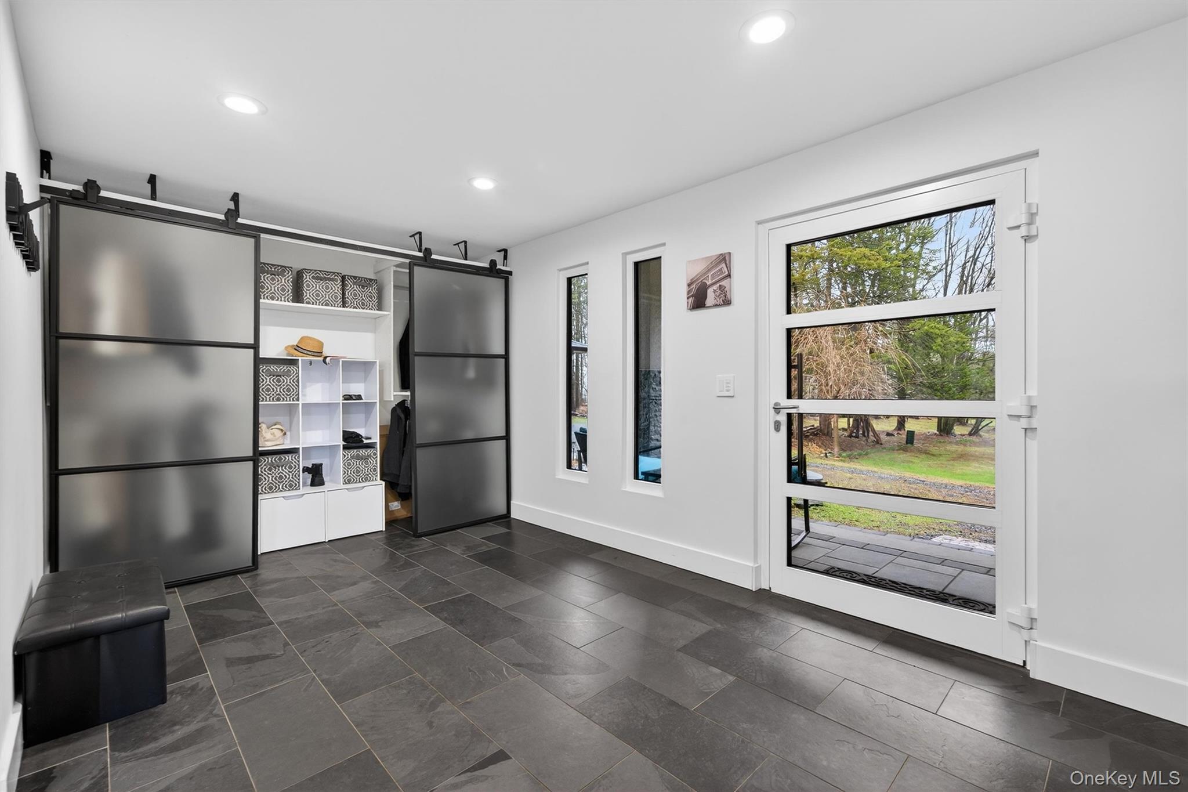
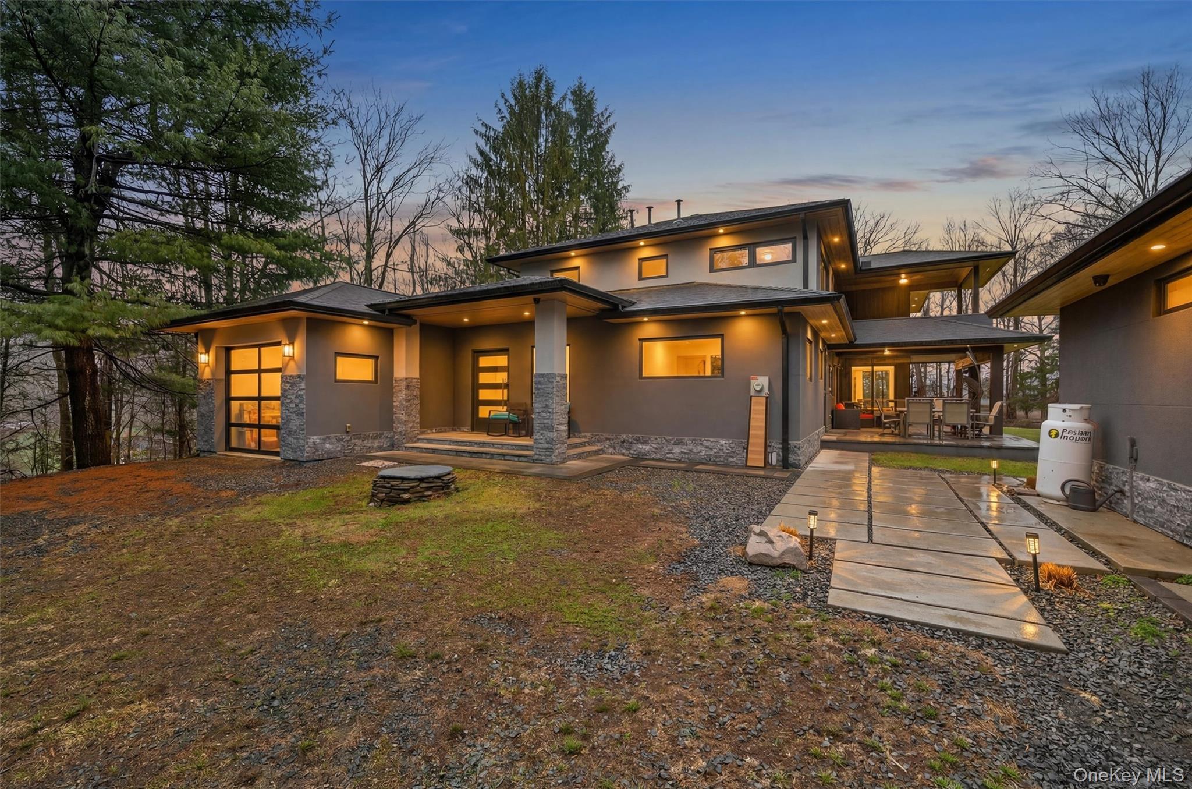
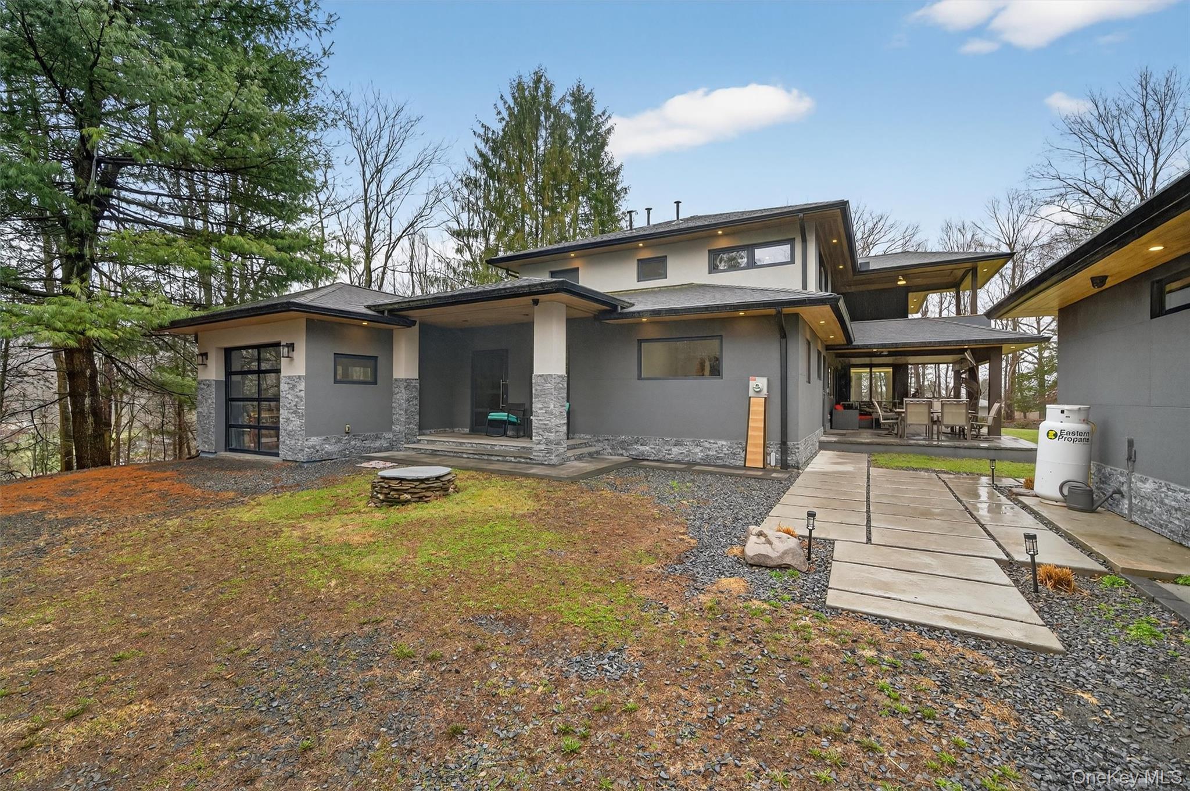
Redefining the modern ranch, this 5-bedroom, 5-bathroom Warwick estate is a masterwork of high-efficiency engineering and premier craftsmanship. Set on nearly four private, timbered acres, this 4,740-square-foot residence was entirely rebuilt to offer a seamless open-concept experience for the modern entertainer. Technology and sustainability are at the heart of this "green" sanctuary. The estate features a gated intercom entrance, a comprehensive security suite, and a high-performance climate system including radiant heat and efficient mini-splits—all powered by owned solar panels and framed by specialized European windows. No detail has been overlooked, from the epoxy-floored garages with EV charging to the expansive outdoor BBQ terrace and firepit. Perfectly positioned for the Hudson Valley lifestyle, you are just 20 minutes from major medical hubs and world-class attractions like Woodbury Common and the Appalachian Trail. This isn't just a home; it's a high-performance retreat.

Save
Ask
Tour
Hide
Share
Listing Snapshot
Price 
$1,750,000
Days On Site 
165 Days
Bedrooms 
5
Inside Area (SqFt) 
4,740 sqft
Total Baths 
5
Full Baths 
5
Partial Baths 
N/A
Lot Size 
3.9 Acres
Year Built 
1973
MLS® Number 
976842
Status 
Active
Property Tax 
$20,072.77
HOA/Condo/Coop Fees 
N/A
Sq Ft Source 
N/A
Friends & Family
Recent Activity
5 months agoListing first seen on site
5 months agoListing updated with changes from the MLS®
General Features
Acres 
3.9
Attached Garage 
Yes
Garage 
Yes
Garage Spaces 
3
Levels 
Two
Parking 
AttachedDetachedDrivewayGarageHeated Garage
Property Sub Type 
Single Family Residence
Security 
Fire AlarmSecurity GateSecurity LightsSecurity SystemSmoke Detector(s)
Sewer 
Septic Tank
Style 
Contemporary
Utilities 
Cable ConnectedElectricity ConnectedPropaneWater Connected
Water Source 
Public
Interior Features
Appliances 
CooktopDishwasherDryerElectric CooktopElectric OvenElectric RangeElectric Water HeaterExhaust FanMicrowaveRefrigeratorStainless Steel Appliance(s)WasherWater Softener OwnedWine Refrigerator
Basement 
FullUnfinished
Cooling 
Central Air
Fireplace 
Yes
Fireplace Features 
BedroomElectricFamily RoomWood Burning
Fireplaces 
2
Flooring 
CombinationHardwoodLaminate
Heating 
Active SolarOilRadiantSolarRadiant Floor
Interior 
Cathedral Ceiling(s)Ceiling Fan(s)Eat-in KitchenHigh CeilingsHigh Speed InternetKitchen IslandOpen FloorplanPantryMaster DownstairsRecessed LightingSmart ThermostatSound SystemStone CountersStorageWalk-In Closet(s)
Laundry Features 
Electric Dryer HookupLaundry RoomWasher Hookup
Save
Ask
Tour
Hide
Share
Exterior Features
Construction Details 
Stucco
Exterior 
Fire PitLighting
Fencing 
FencedFullPartial
Lot Features 
Back YardCul-De-SacFront YardLevelPrivateSecluded
Patio And Porch 
Patio
View 
Panoramic
Waterview 
Panoramic
Community Features
MLS Area 
Florida
School District 
Florida
Horse Allowed 
Yes
Schools
School District
Florida
Elementary School
Golden Hill Elementary
Middle School
S S Seward Institute
High School
S.S. Seward Institute
Listing courtesy of Keller Williams Realty [email protected]


Based on information submitted to the MLS GRID as of 2026-09-09 07:29 AM EDT. All data is obtained from various sources and may not have been verified by broker or MLS GRID. Supplied Open House Information is subject to change without notice. All information should be independently reviewed and verified for accuracy. Properties may or may not be listed by the office/agent presenting the information.

Neighborhood & Commute
Source: Walkscore
Save
Ask
Tour
Hide
Share