
399 Gregory RoadMonticello, NY12701
Due to the health concerns created by Coronavirus we are offering personal 1-1 online video walkthough tours where possible.
Mortgage Calculator
Monthly Payment (Est.)
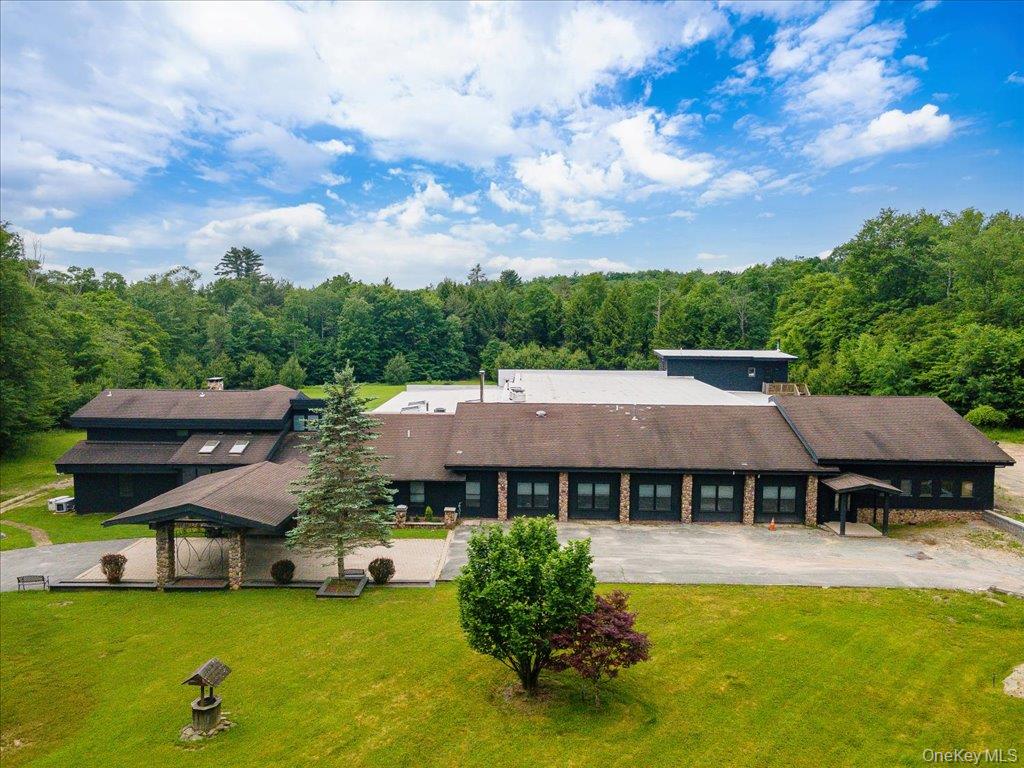
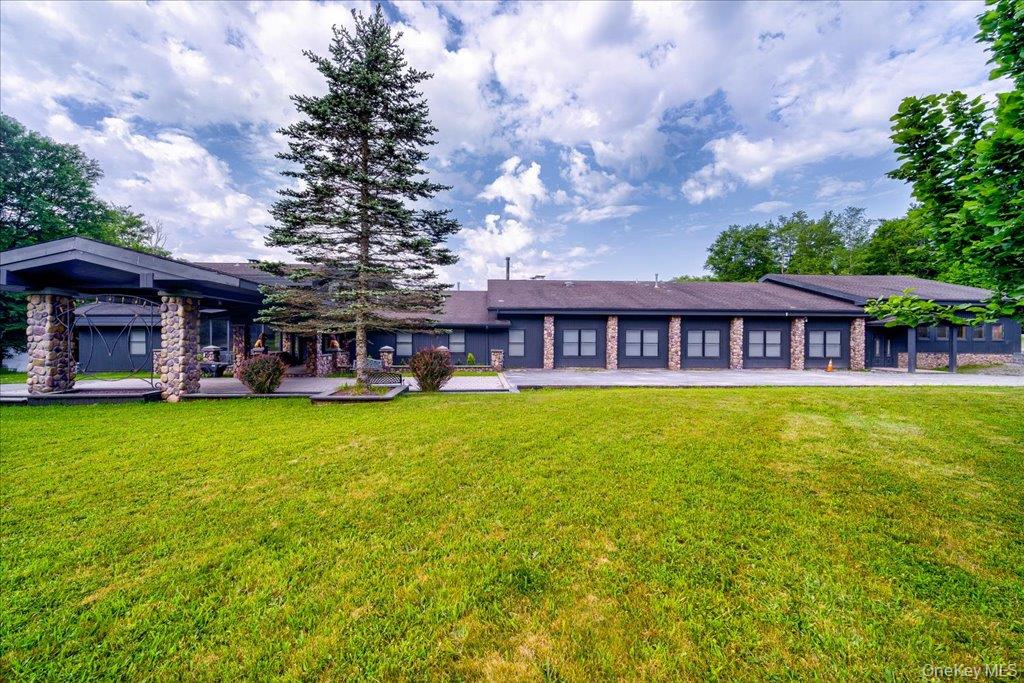
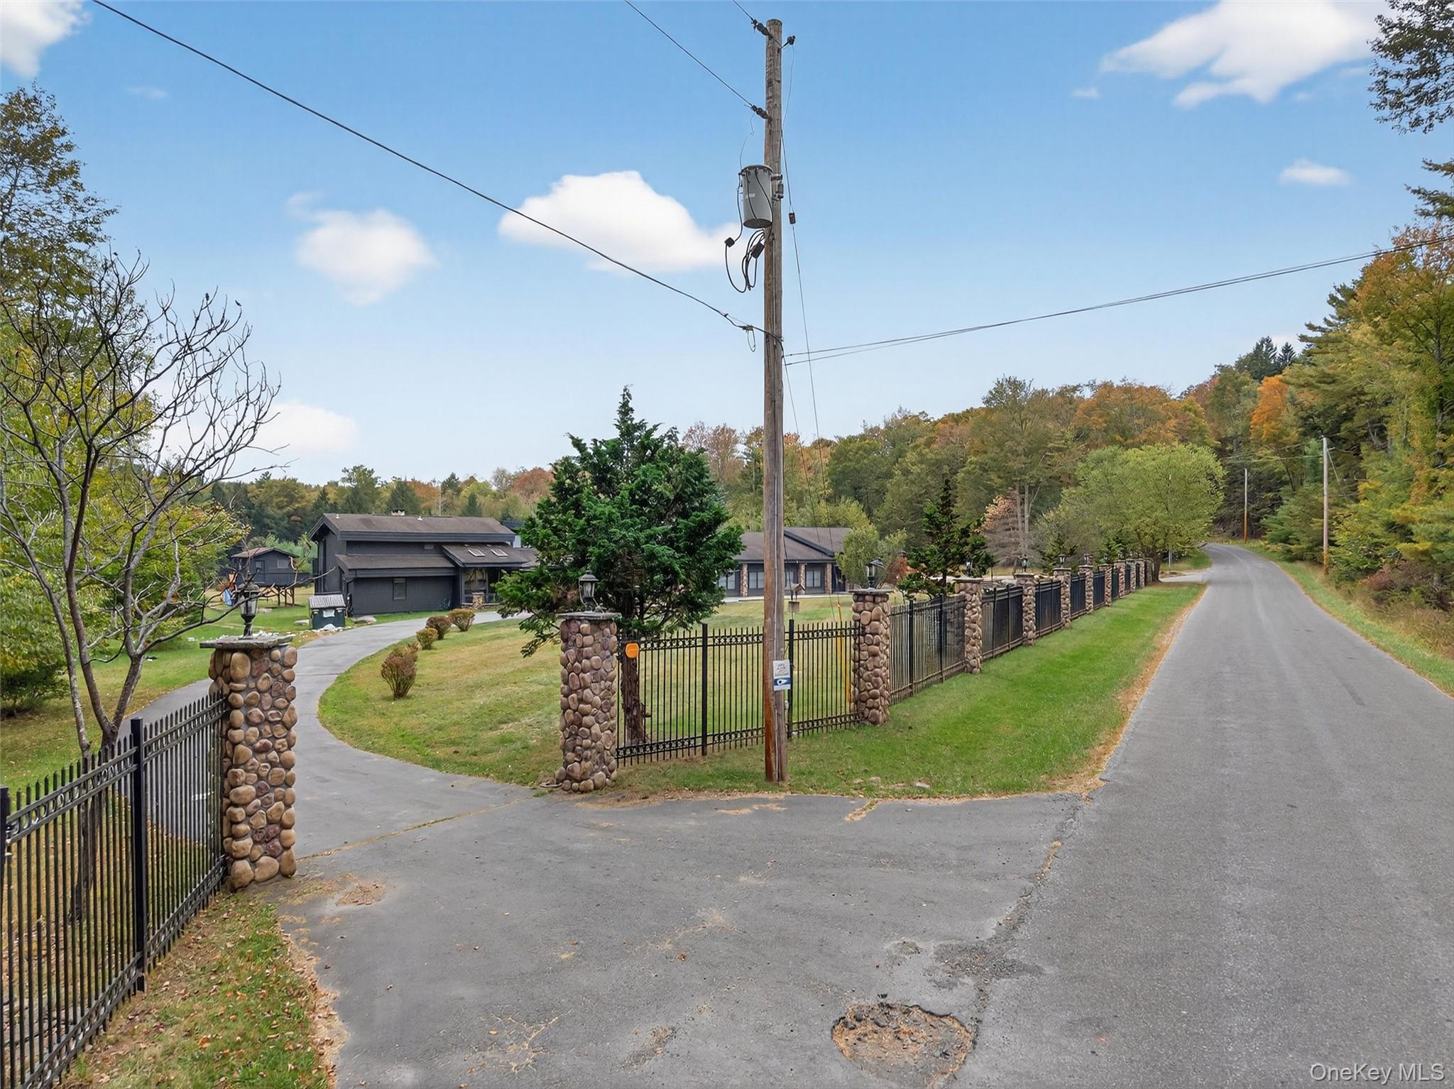
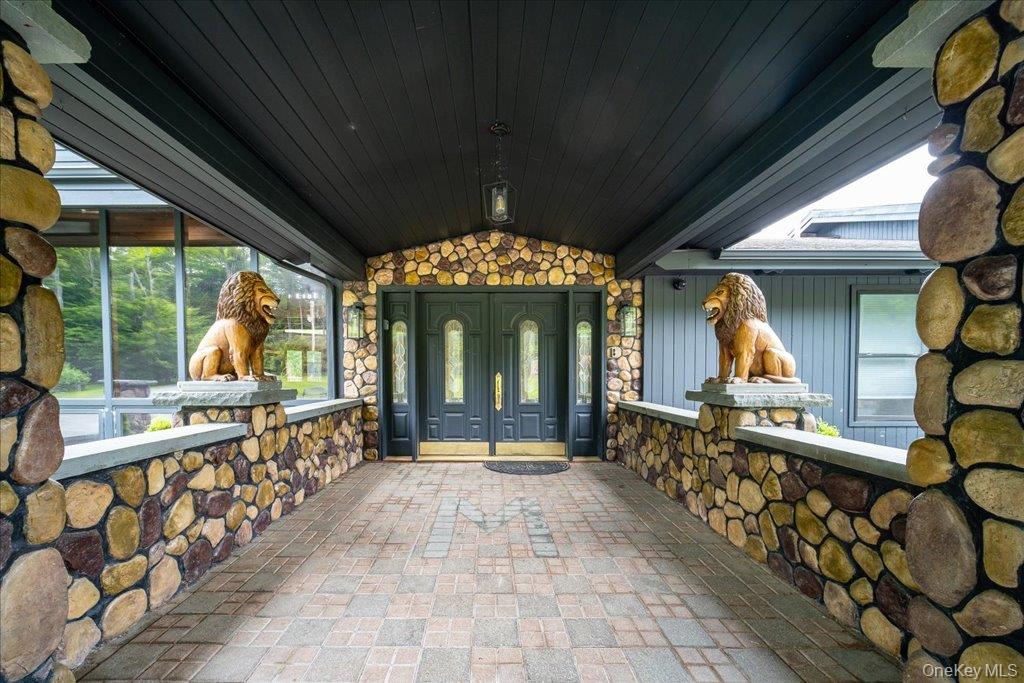
Enter an interest rate to see your estimated monthly payment.399 Gregory Rd, Monticello, NY – A Private Estate Like No Other Set on 20 breathtaking acres in Monticello, this extraordinary nearly 18,000sf gated estate delivers an unmatched combination of scale, luxury, and privacy. Surrounded by a perfect blend of open land and natural beauty—including a picturesque stream and sweeping views—this property offers a rare sense of seclusion just minutes from the area’s top destinations. Ideally located near Monticello Motor Club, Resorts World Catskills, Kartrite Indoor Water Park, Monster Golf Course, Bethel Woods Center for the Arts, and the scenic Catskill Mountains, this estate combines tranquility with convenience and access to year-round attractions. Inside, the home is designed for both grand entertaining and everyday comfort. Amenities include a spectacular indoor pool, full bar, pizza oven, game room, private theater, gym, multiple fireplaces, sauna, and hot tub—creating a true resort-style experience. With 14+ bedrooms, this property has successfully hosted weddings, retreats, and large gatherings. Nearly every aspect of the home has been thoughtfully upgraded by the current owners. Improvements include a brand new dehumidifier and heater for the indoor pool, new heating and cooling systems, upgraded electric, low-voltage wiring, security cameras, and a brand-new high-capacity septic system. The estate also offers a fully equipped kitchen, a fully equipped game room, a detached garage, and a separate, private suite on the upper level. The entire property is fully winterized and move-in ready. Zoned RR2, this estate presents exceptional flexibility and investment potential. With planning board approval, it is well-suited for use as a retreat center, summer camp, or event venue. A discerning buyer can enjoy this home as a private luxury escape while also generating substantial income through rentals, weddings, and organizational use throughout the year. This is truly a property that must be experienced in person to fully appreciate the scale, craftsmanship, and atmosphere it offers—photos simply don’t capture the full picture of what this mansion entails. A rare opportunity for the buyer who values privacy, prestige, and potential—this is more than a home, it’s a legacy estate. Reach out today to schedule your private tour.
| 5 months ago | Status changed to Active | |
| 5 months ago | Listing updated with changes from the MLS® | |
| 5 months ago | Listing first seen on site |

Based on information submitted to the MLS GRID as of 2026-10-02 01:02 AM EDT. All data is obtained from various sources and may not have been verified by broker or MLS GRID. Supplied Open House Information is subject to change without notice. All information should be independently reviewed and verified for accuracy. Properties may or may not be listed by the office/agent presenting the information.