
4223 NY State Route 97Barryville, NY12719
Due to the health concerns created by Coronavirus we are offering personal 1-1 online video walkthough tours where possible.
Mortgage Calculator
Monthly Payment (Est.)
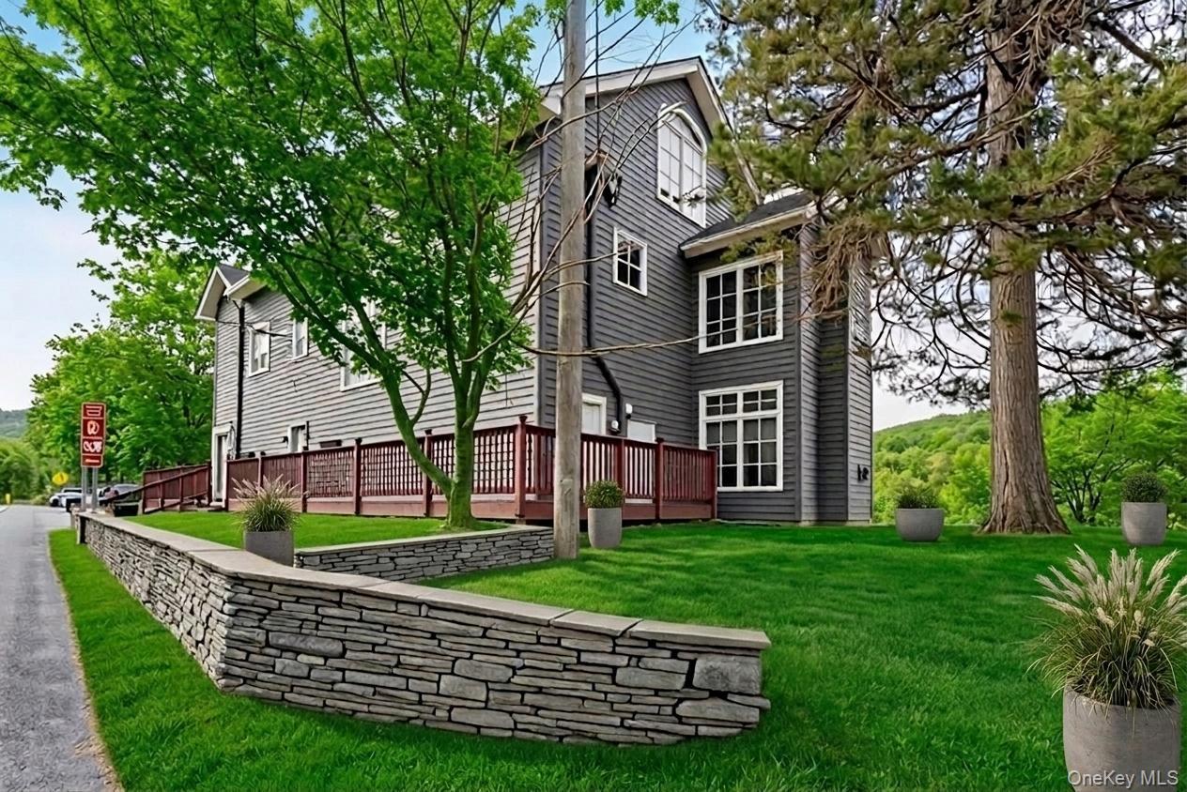
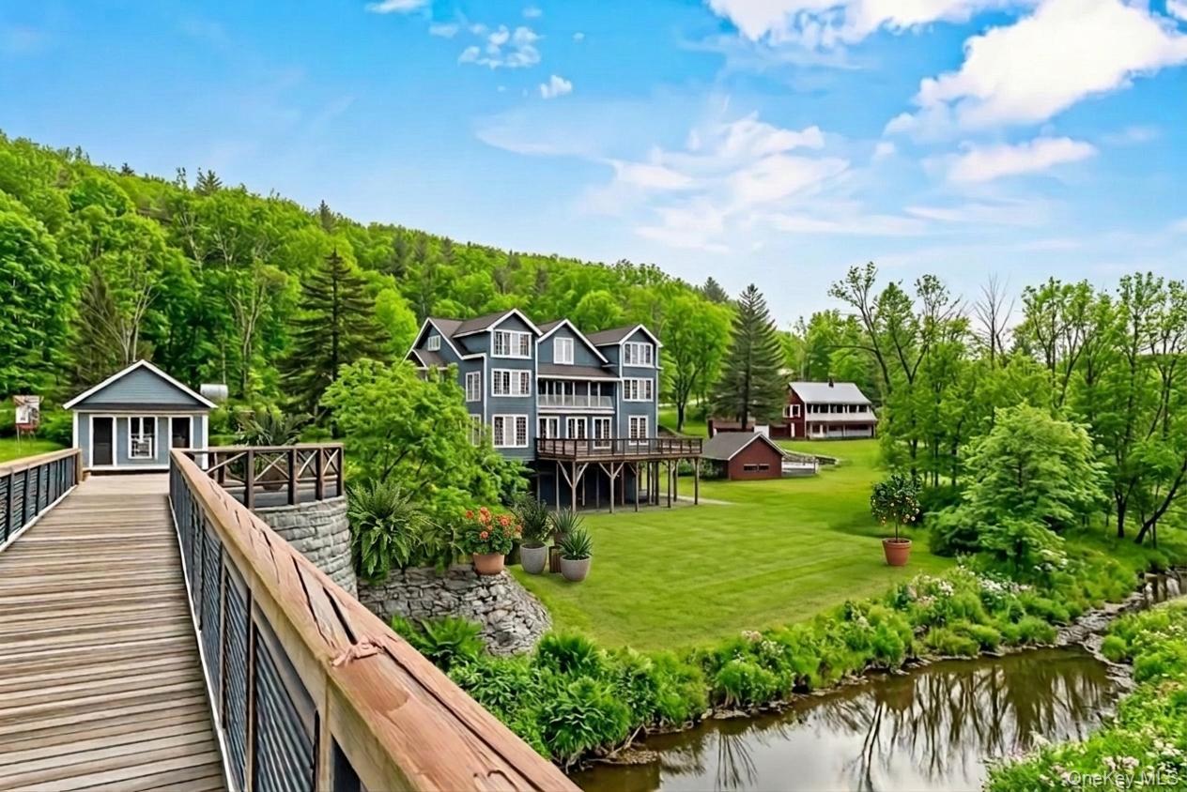
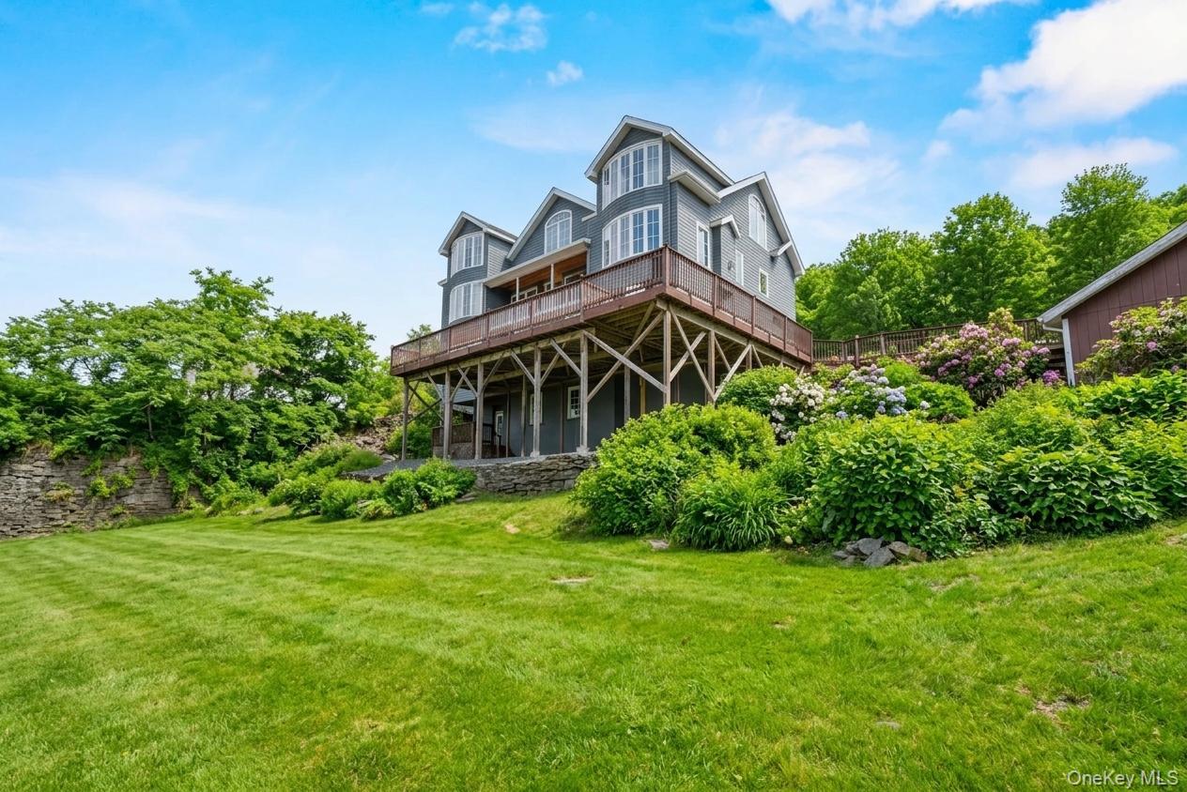
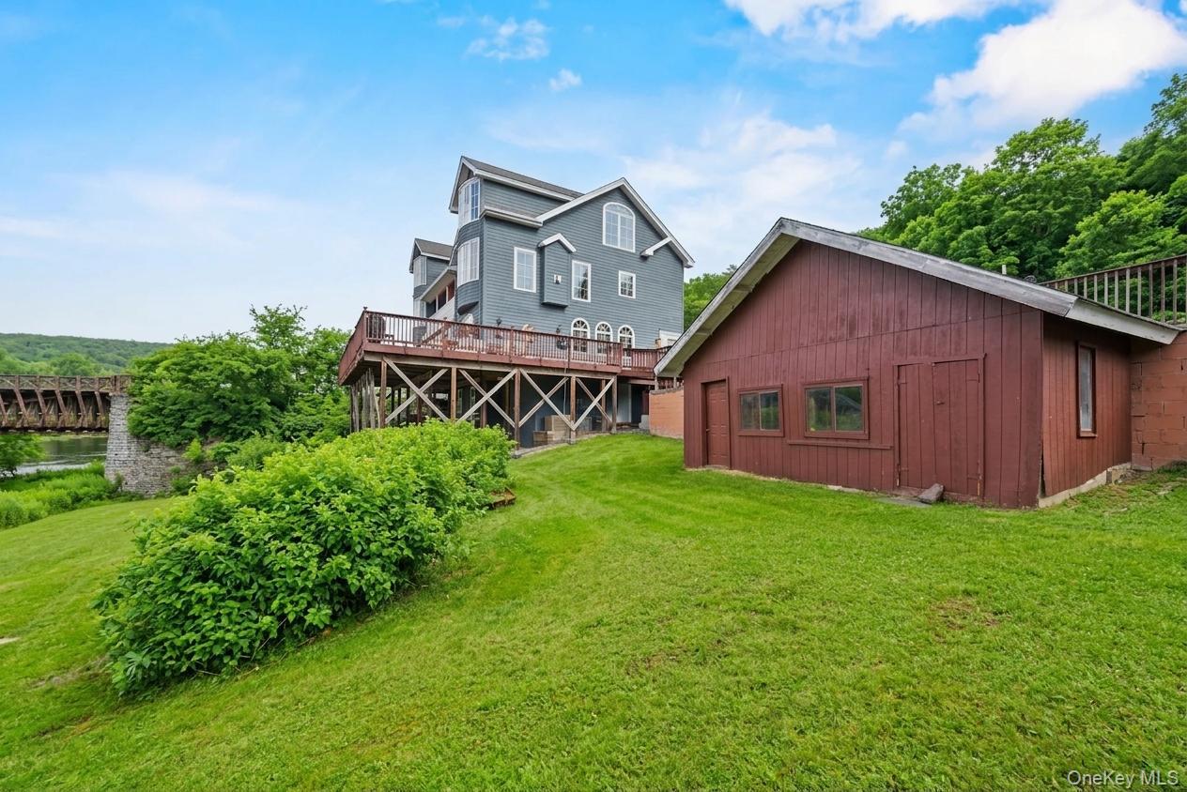
Enter an interest rate to see your estimated monthly payment.NEW: a rare opportunity to purchase a residential/commercial property has come to market in the beautiful Catskill mountains, with direct Delaware River frontage. 4423 State Route 97 in Barryville New York is the only property of its size and type on the market in the Upper Delaware Valley and it is a wise investment/end-use property for the savvy buyer looking to get a toehold in a booming area, in a turnkey property with multiple uses: rental apartments, condo units or a legal restaurant space; the options are endless but the value is real. With direct Delaware River frontage and views of the historic Roebling Bridge, 4223 State Route 97 is perfectly located with access to New York City, world class recreation and stunning natural beauty in a soaring real estate market. The ground level space was designed for a restaurant with ample parking spaces, accessible bathrooms and entry ramp, a commercial kitchen and is plumbed for a bar. Currently used as a residence, it is a large and bright loft space with a gas fireplace and French doors opening to a wide deck with panoramic views of the Roebling Bridge and Delaware River, ideal for summertime dining and events. The deck is supported by rolling lawns and has a huge shed that acts as storage or a potential concession stand. Additionally, there is fully finished walk-in basement with half bathroom which would make an ideal wine cellar/tasting room and which has an outdoor deck of it’s own overlooking the lawn and river. The remaining two residential units are stunning, bright and thoughtfully designed duplex apartments with two-three bedrooms, two baths and private decks overlooking the Delaware River. They are turnkey apartments that have can return high rents and have great potential as future condominium units. Appointed with hardwood floors, stainless steel appliances, granite countertops and gas fireplaces, these residential spaces could be combined into one very large apartment or used to house workers for a successful restaurant below. With updated mechanicals, separate meters, central air and heat and the most coveted location in Sullivan County, 4223 State Route 97 represents an opportunity to not be missed. Located just two hours from Manhattan and close to trains and bus lines along with Bethel Woods Performing Arts Center, Resorts World Casino, skiing, hiking, fishing, rafting and an 365 days-a-year outdoors lifestyle, 4223 State Route 97 is the place to purchase your next real estate investment. Please contact the exclusive brokers for a showing. Some photos digitally staged.
| 6 months ago | Price changed to $1,595,000 | |
| 6 months ago | Listing updated with changes from the MLS® | |
| 6 months ago | Listing first seen on site |

Based on information submitted to the MLS GRID as of 2026-10-02 12:25 AM EDT. All data is obtained from various sources and may not have been verified by broker or MLS GRID. Supplied Open House Information is subject to change without notice. All information should be independently reviewed and verified for accuracy. Properties may or may not be listed by the office/agent presenting the information.