
174 Hardenburgh RoadPine Bush, NY12566
Due to the health concerns created by Coronavirus we are offering personal 1-1 online video walkthough tours where possible.
Mortgage Calculator
Monthly Payment (Est.)
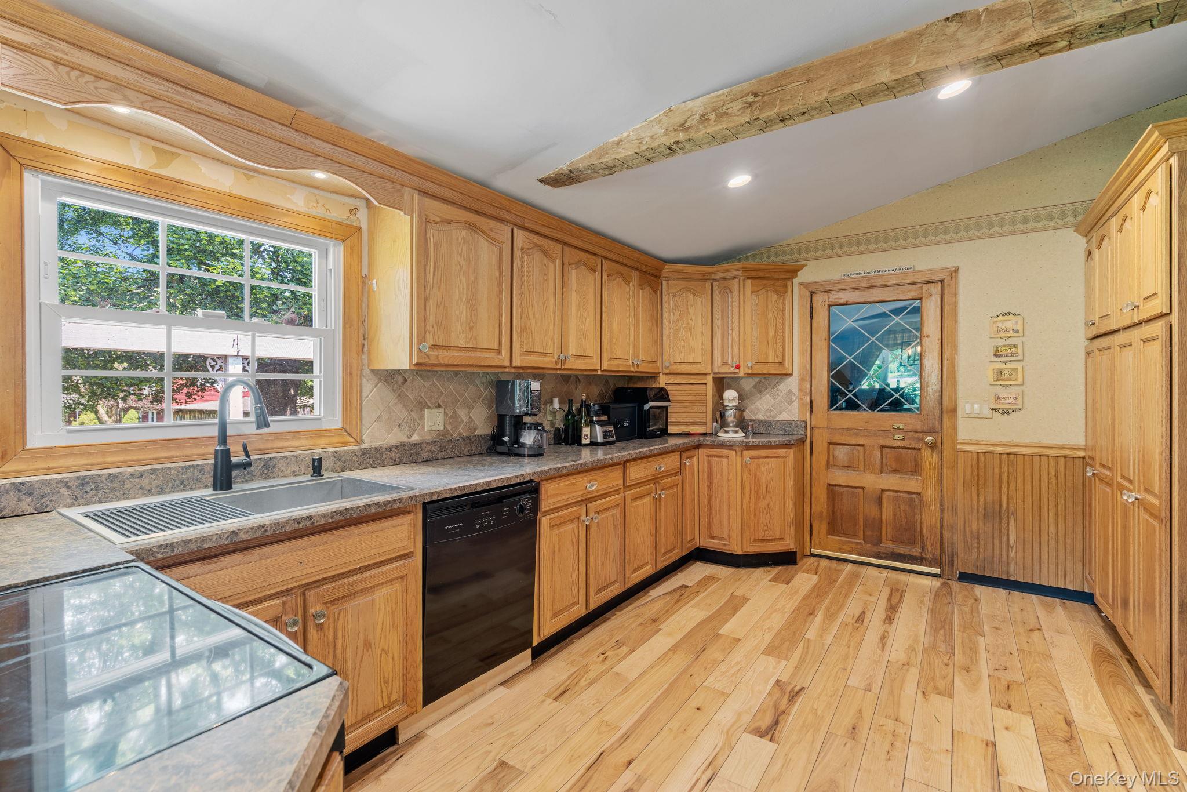
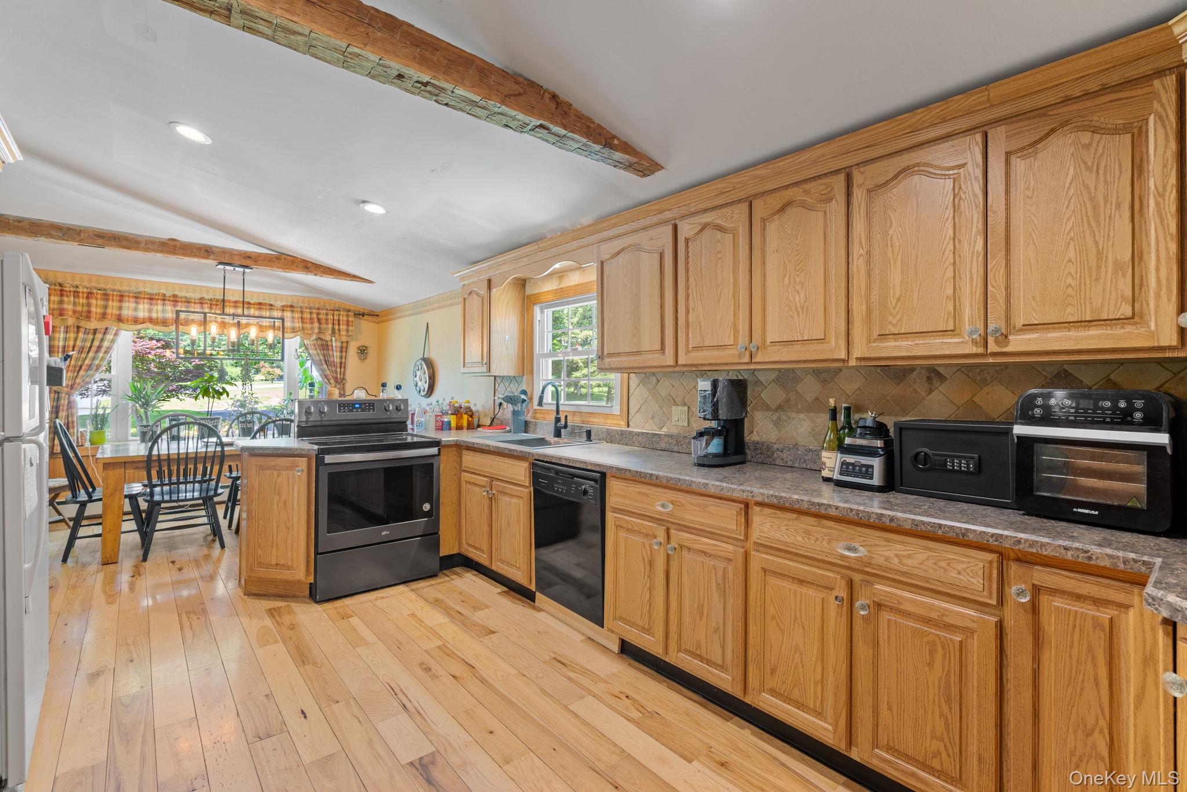
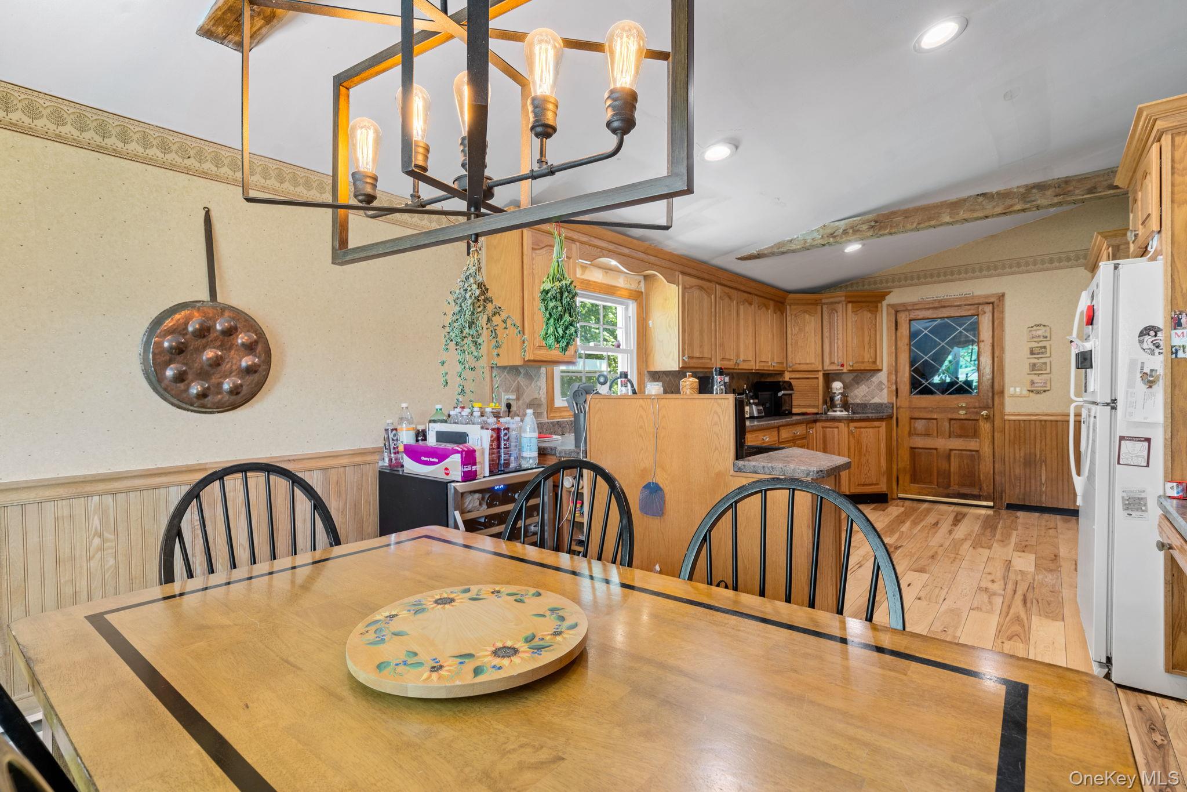
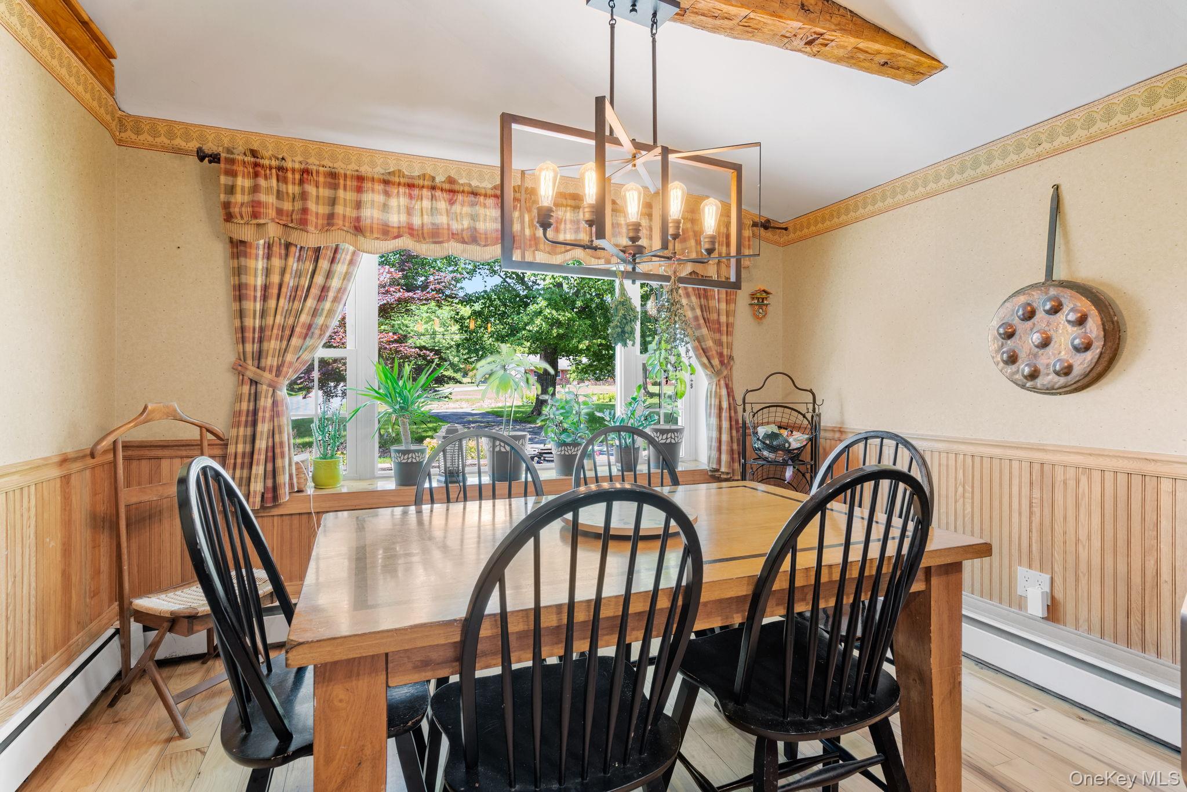
$6,615Presenting an unparalleled blank canvas for future development and lucrative investment possibilities, this historic 33+ acre estate is ideally situated in a prime location for a new subdivision, positioned within the highly regarded Pine Bush School District. Located just minutes from the Hamlet of Pine Bush, future residents will enjoy a charming small-town vibe with convenient access to a variety of small eateries, coffee shops, restaurants, banking locations, and postal services. The property is also perfectly set near local area farms, several area parks including the Pine Bush Town Park, and various beautiful State Parks. Offering prime topography, the expansive acreage is perfectly suited for a premium subdivision of single-family residences or a magnificent, highly private estate. Anchoring the property is a beautifully preserved 3-bedroom, 2-bathroom stone residence, estimated to be built in 1786 by Lieut. John L. Hardenbergh, which masterfully blends 18th-century charm with comfortable everyday living. Inside, the home features two versatile bonus rooms and showcases incredible historic craftsmanship with details like exposed hand-hewn ceiling beams, original stone accent walls, rich wood paneling, and wide-plank hardwood floors. The stunning formal dining room boasts an original irregular fieldstone floor and a cozy brick fireplace, flowing seamlessly into a bright eat-in kitchen detailed with warm oak cabinetry, a modern beverage center, and classic beadboard wainscoting. A spacious rear living room highlights vaulted ceilings and an exposed original exterior stone wall, with vibrant red French doors opening to the outdoors, while the lower level reveals a rustic wine cellar with extensive custom racking set against the home's stone foundation. The two full bathrooms offer practical, updated setups, including a main bath with a marble-topped white vanity and a secondary bath featuring a glass-enclosed shower and a dedicated dressing area. For secluded outdoor living, a white privacy fence encloses a backyard oasis complete with a multi-level composite deck, a stamped concrete patio, and a built-in stone fire pit offering serene views of the mature landscape. Steeped in history, the estate’s extensive building inventory provides massive square footage and includes the original 1786 barn complex and historic silo, an 1830 attached second barn, a long multi-bay equipment garage, and a striking stone-faced building operating as a rustic craft cocktail distillery. Additionally, the massive 1920s/30s rear barn currently houses a fully outfitted winery and tasting room. This incredible commercial-grade space features a welcoming retail area with wide-plank wood floors, an expansive main tasting room anchored by a long rustic wooden bar, heavy timber columns, an indoor event seating area illuminated by ambient string lighting draped across exposed ceiling joists, a commercial prep room with stainless steel sinks, and an impressive full production facility boasting vaulted ceilings, large sliding wooden barn doors, and ample room for large-scale fermentation tanks. With breathtaking vistas of rolling green pastures and an impressive 1,143 feet of pristine shoreline along the Shawangunkill River, developers can easily execute a high-end waterside community utilizing the expansive acreage. Alternatively, visionaries can capitalize on the existing turnkey infrastructure, fully fenced event lawns, multiple fire pits, and volleyball court to continue the established agri-tourism businesses, or create a secluded nature retreat with income-producing cabins and yurts right along the water's edge.
| 3 months ago | Status changed to Active | |
| 3 months ago | Listing updated with changes from the MLS® | |
| 3 months ago | Listing first seen on site |

Based on information submitted to the MLS GRID as of 2026-08-27 12:05 PM EDT. All data is obtained from various sources and may not have been verified by broker or MLS GRID. Supplied Open House Information is subject to change without notice. All information should be independently reviewed and verified for accuracy. Properties may or may not be listed by the office/agent presenting the information.