Save
Ask
Tour
Hide
Share
$2,200,000
164 Days On Site

120 Dashville Road
Esopus, NY12561

For Sale|Single Family Residence|Active
3
Beds
3
Total Baths
2
Full Baths
1
Partial Bath
3,675
SqFt
$599
/SqFt
2025
Built
County:
Ulster
Listing courtesy of Ellis Sotheby's Intl Realty [email protected]

Due to the health concerns created by Coronavirus we are offering personal 1-1 online video walkthough tours where possible.
Call Now: 845-492-0319
Is this the listing for you? We can help make it yours.
845-492-0319
120 Dashville Road120 Dashville Road120 Dashville Road120 Dashville Road
Save
Ask
Tour
Hide
Share

Mortgage Calculator

Monthly Payment (Est.)

Enter an interest rate to see your estimated monthly payment.
Calculator powered by Showcase IDX, a Constellation1 Company. Copyright ©2026 Information is deemed reliable but not guaranteed.

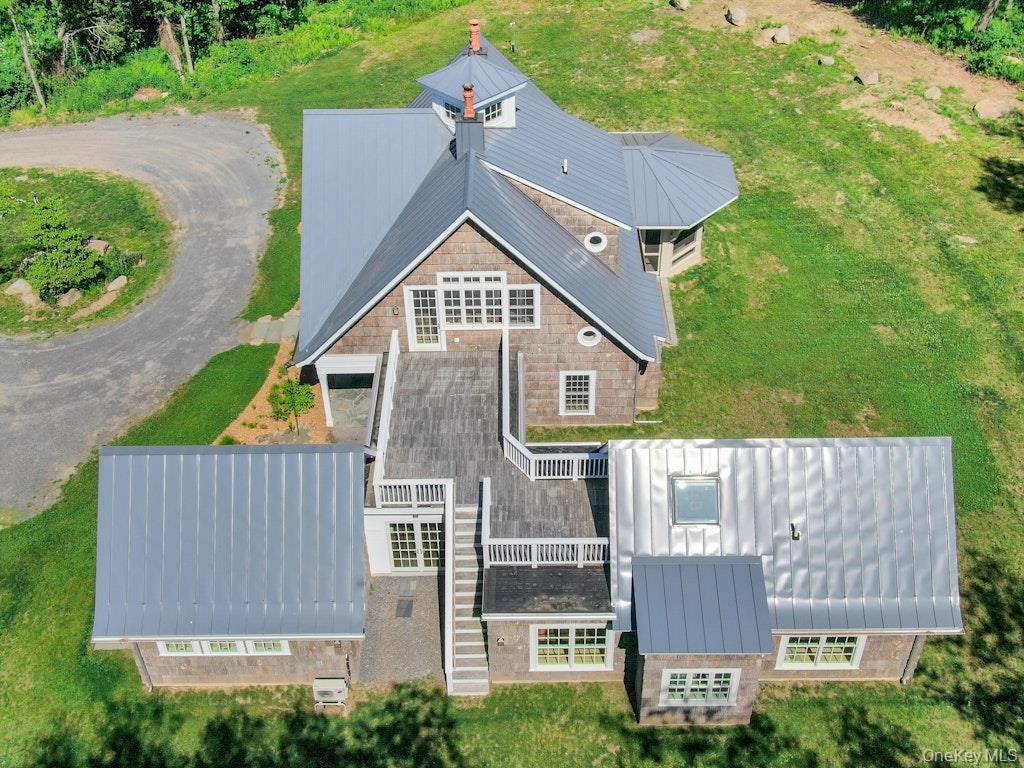
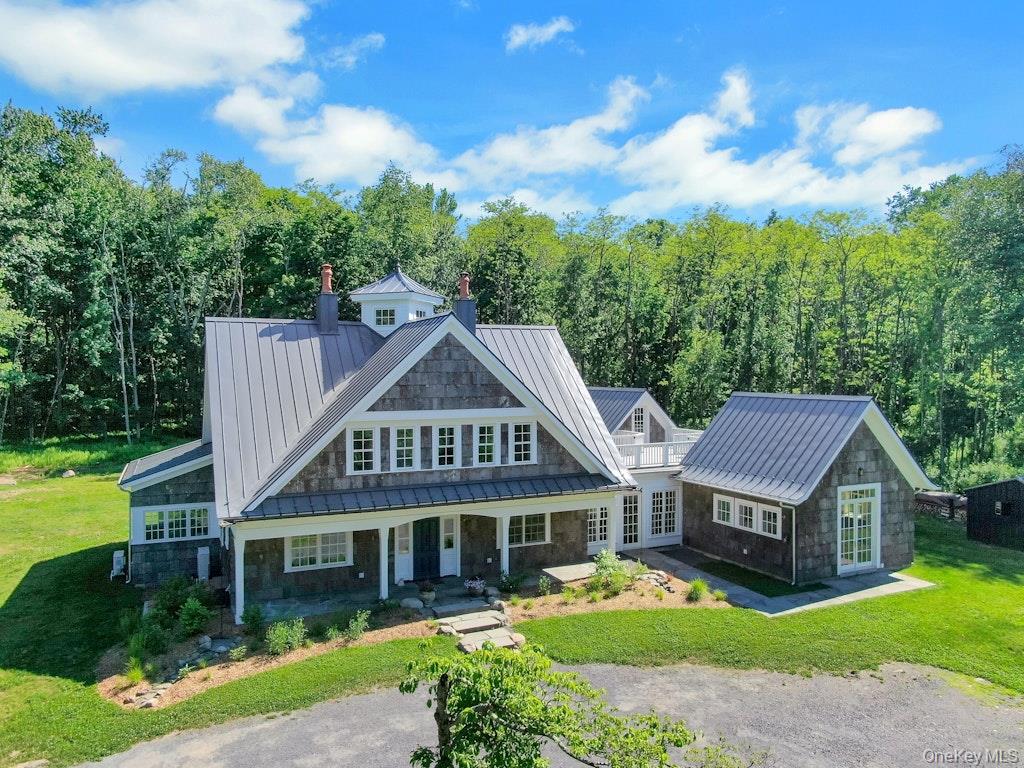
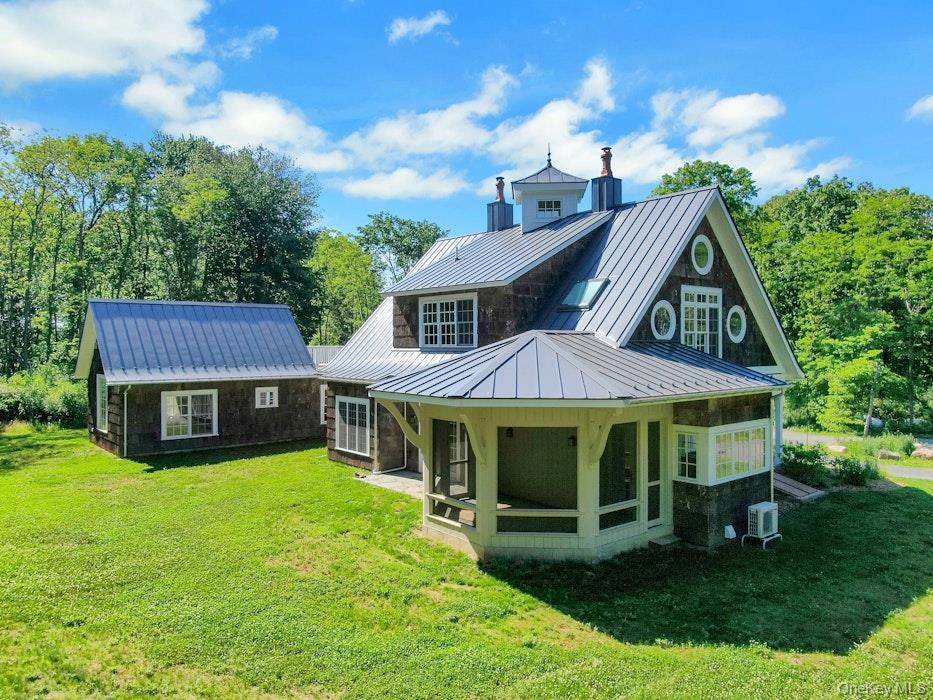
Welcome to 120 Dashville Road, an extraordinary, newly constructed eco-luxury estate where world-class architectural theory meets the serene beauty of the Hudson Valley. Designed by renowned architect David Murray and deeply rooted in the design principles of theorist Christopher Alexander (A Pattern Language), this home is a masterclass in how a built environment can foster well-being, harmony, and peace. Stepping inside the 3,675-square-foot residence, you are immediately greeted by an abundance of natural light tracking the sun's natural trajectory. The home’s innovative straw bale construction is subtly revealed through grand, deeply recessed windows and built-in window seats—perfect for losing yourself in a book or watching the local wildlife. Every detail has been meticulously curated to soothe the senses and inspire creativity, featuring soft rounded corners, barrel ceilings, custom handmade tiles, sleeping niches, and secret-door bookcases. The main level offers an effortless flow designed around a "gradient of intimacy," featuring a gourmet chef’s kitchen equipped with high-end appliances, an elegant dining space, and a cozy living area anchored by a wood stove. Retreat to the primary suite on the main floor, or ascend the sculptural spiral staircase to find two additional bedrooms, a family room/den, a private office, and a second-floor deck. The bathrooms serve as personal spas, complete with a traditional Japanese Ofuro soaking tub. Outside, the property opens up to a sprawling 34.5-acre private sanctuary encompassing a pristine pond, rolling meadows, and protected wetlands. A separate artist’s studio and a dedicated pottery/potting shed provide the ultimate escape to create without distraction. Though you are tucked away in a world of your own, you are just 15 minutes from the vibrant heart of downtown New Paltz, close to the historic charms of Kingston and Woodstock, and an easy 80-minute drive to NYC. This isn't just a home—it's a lifestyle, an oasis, and a living piece of art.

Save
Ask
Tour
Hide
Share
Listing Snapshot
Price 
$2,200,000
Days On Site 
164 Days
Bedrooms 
3
Inside Area (SqFt) 
3,675 sqft
Total Baths 
3
Full Baths 
2
Partial Baths 
1
Lot Size 
34.5 Acres
Year Built 
2025
MLS Number 
997298
Status 
Active
Property Tax 
$27,630
HOA/Condo/Coop Fees 
N/A
Sq Ft Source 
N/A
Friends & Family
Recent Activity
5 months agoStatus changed to Active
5 months agoListing updated with changes from the MLS
5 months agoListing first seen on site
General Features
Acres 
34.5
Parking 
Driveway
Property Sub Type 
Single Family Residence
Security 
Security System
Sewer 
Septic Tank
Style 
ColonialContemporary
Utilities 
Natural Gas AvailableElectricity ConnectedNatural Gas ConnectedPropaneWater Connected
Water Source 
PublicPrivateWell
Interior Features
Appliances 
DishwasherDryerElectric Water HeaterExhaust FanGas CooktopGas OvenRefrigeratorStainless Steel Appliance(s)Washer
Basement 
Partial
Cooling 
Central AirZoned
Fireplace 
Yes
Fireplace Features 
Wood Burning Stove
Fireplaces 
1
Flooring 
Hardwood
Heating 
Wood StoveElectricHeat PumpRadiantRadiant Floor
Interior 
Built-in FeaturesChandelierEat-in KitchenEntrance FoyerGranite CountersMaster DownstairsRecessed LightingSmart ThermostatSoaking TubWalk-In Closet(s)
Laundry Features 
In Hall
Window Features 
Double Pane Windows
Bathroom 2 
Level - SecondDescription - with Japanese soaking tub and separate walk-in shower
Bedroom 2 
Level - SecondDescription - with cathedral ceiling, sleeping niche, and wall of windows
Bedroom 3 
Level - SecondDescription - with cozy sleeping niche
Den 
Level - SecondDescription - with built-in bookshelves and retractable TV lift
Dining Room 
Level - FirstDescription - with French doors
Kitchen 
Level - FirstDescription - with high end appliances and breakfast nook
Living Room 
Level - FirstDescription - with wood burning stove and built-in window seats and book shelves
Office 
Level - SecondDescription - with skylight off second floor deck
Primary Bathroom 
Level - FirstDescription - with soaking tub and separate walk-in shower
Primary Bedroom 
Level - FirstDescription - Ensuite
Save
Ask
Tour
Hide
Share
Exterior Features
Construction Details 
OtherShingle Siding
Exterior 
GardenRain Gutters
Other Structures 
Shed(s)
View 
Trees/Woods
Waterfront Features 
Waterfront Access
Waterview 
Trees/Woods
Windows/Doors 
Double Pane Windows
Community Features
School District 
Kingston
Schools
School District
Kingston
Elementary School
Robert R Graves School
Middle School
J Watson Bailey Middle School
High School
Kingston High School
Listing courtesy of Ellis Sotheby's Intl Realty [email protected]


Based on information submitted to the MLS GRID as of 2026-10-30 06:13 AM EDT. All data is obtained from various sources and may not have been verified by broker or MLS GRID. Supplied Open House Information is subject to change without notice. All information should be independently reviewed and verified for accuracy. Properties may or may not be listed by the office/agent presenting the information.

Neighborhood & Commute
Source: Walkscore
Save
Ask
Tour
Hide
Share