Save
Ask
Tour
Hide
Share
$2,695,000
New Listing

710 Davenport Avenue 7
New Rochelle, NY10805

For Sale|Condominium|Active
3
Beds
3
Total Baths
2
Full Baths
1
Partial Bath
2,480
SqFt
$1,087
/SqFt
2020
Built
County:
Westchester
Listing courtesy of Compass Greater NY, LLC [email protected]

Due to the health concerns created by Coronavirus we are offering personal 1-1 online video walkthough tours where possible.
Call Now: 845-492-0319
Is this the listing for you? We can help make it yours.
845-492-0319
710 Davenport Avenue 7710 Davenport Avenue 7710 Davenport Avenue 7710 Davenport Avenue 7
Save
Ask
Tour
Hide
Share

Mortgage Calculator

Monthly Payment (Est.)

$12,296
Calculator powered by Showcase IDX, a Constellation1 Company. Copyright ©2026 Information is deemed reliable but not guaranteed.

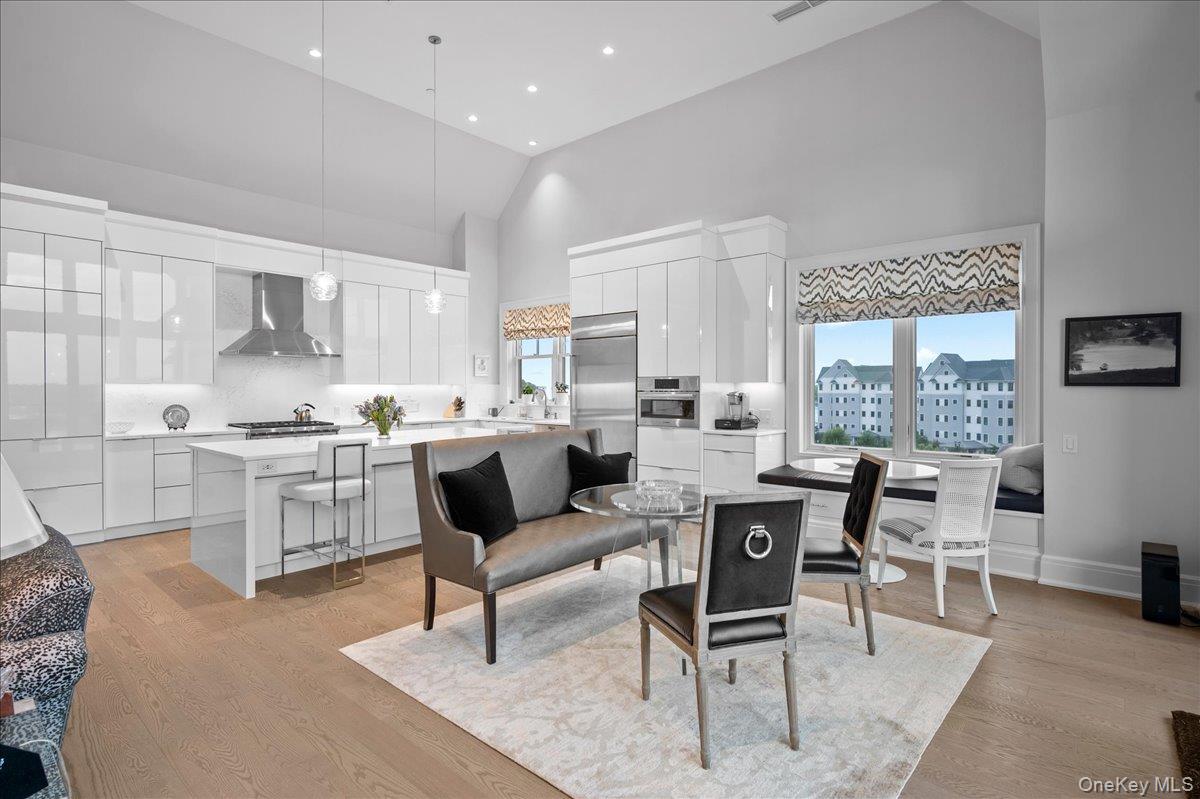
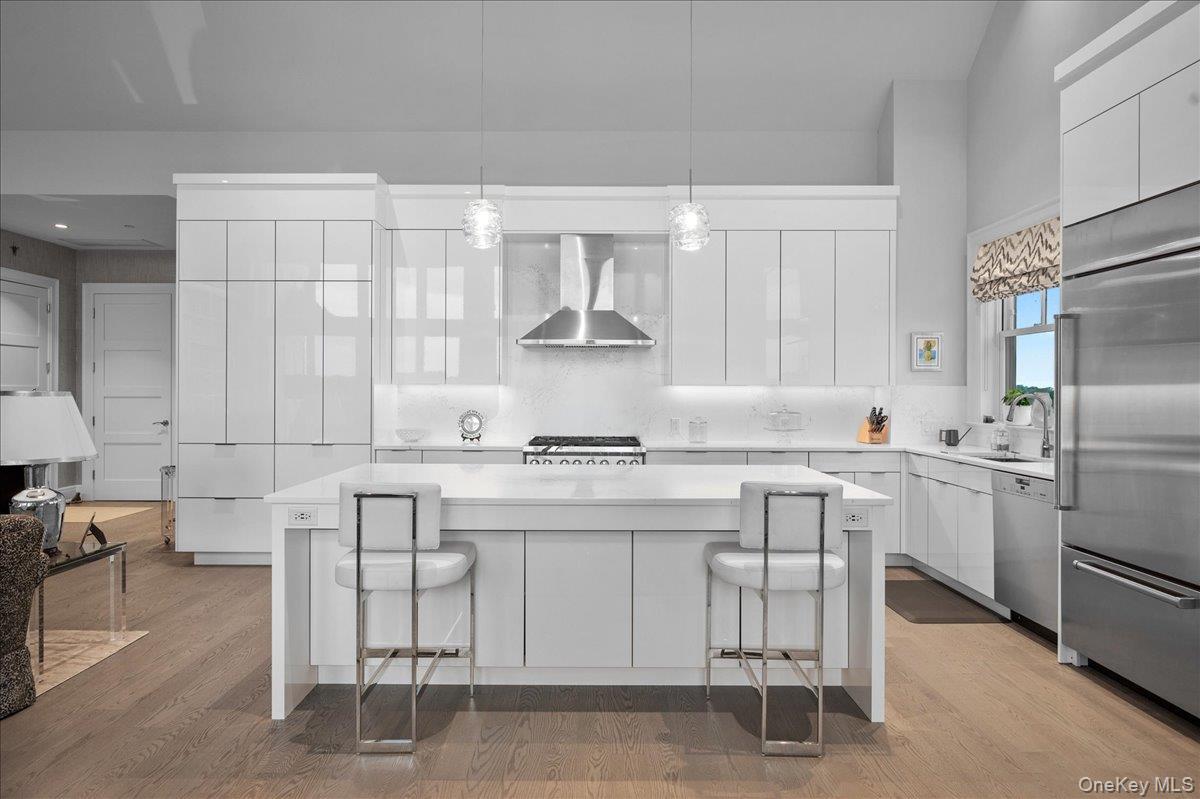
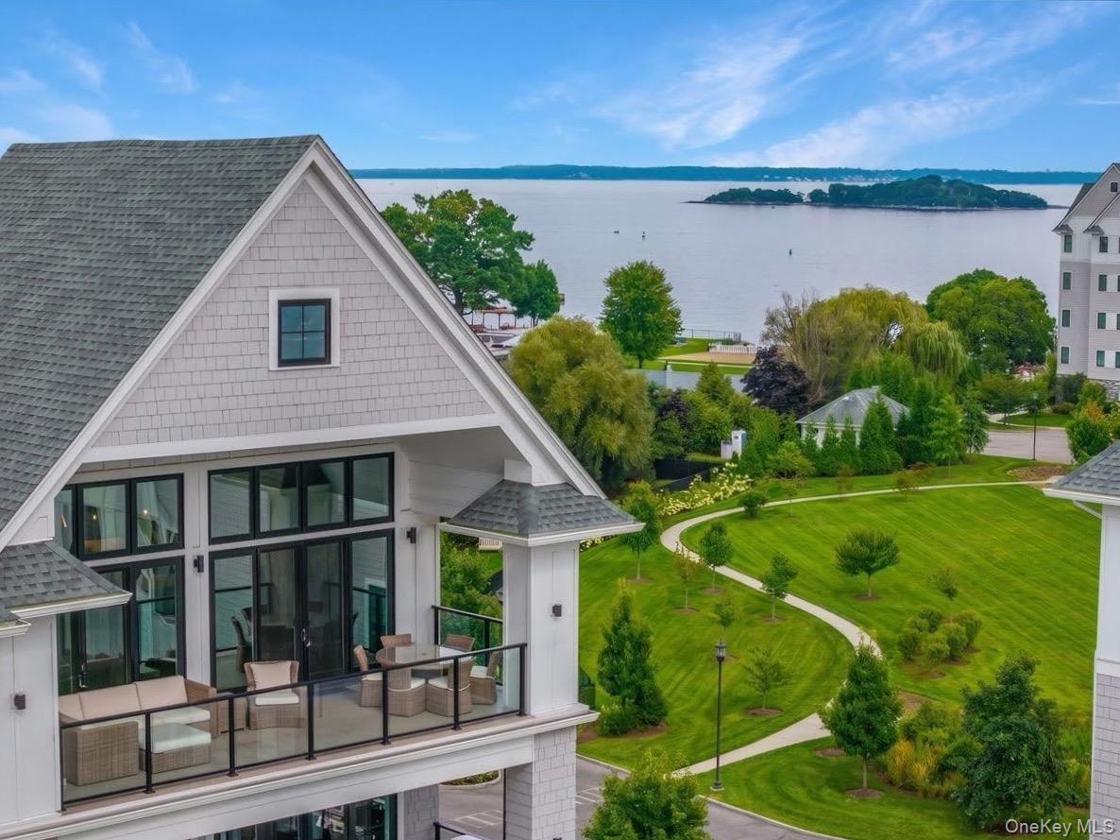
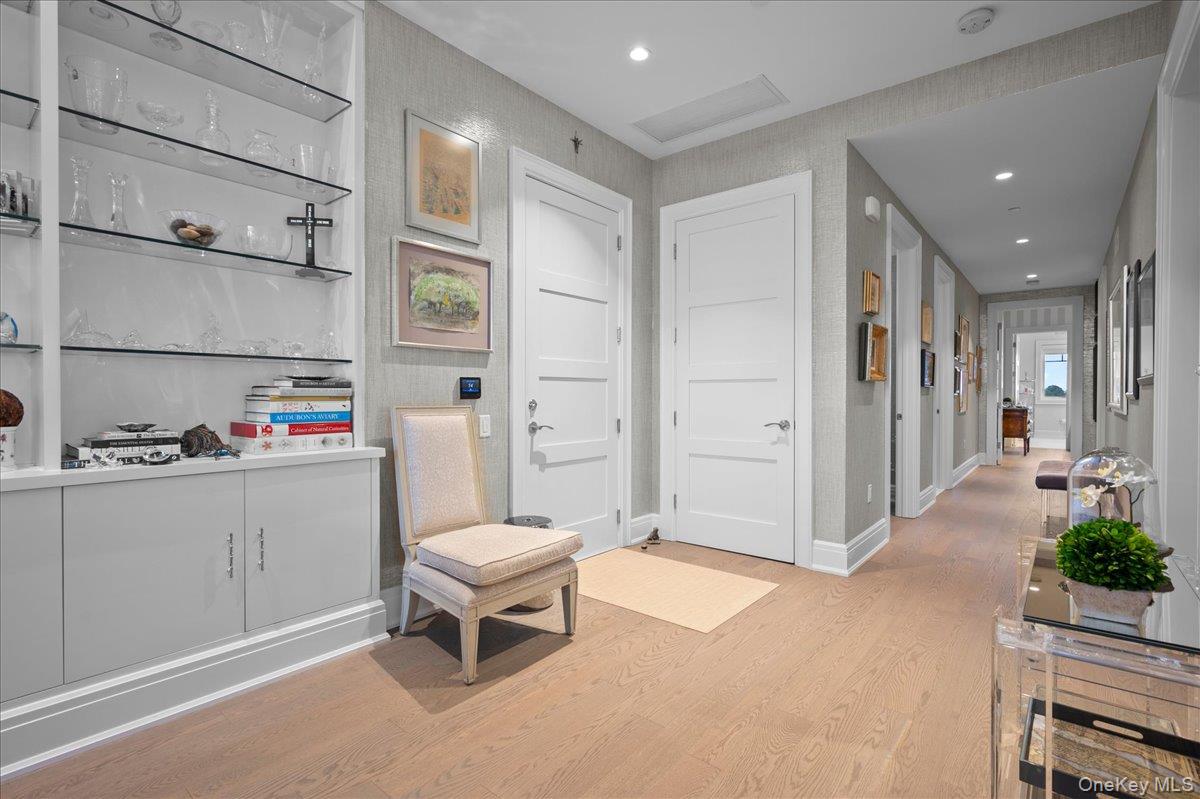
Experience the pinnacle of coastal luxury in Penthouse 7 at 710 Davenport Avenue, a premier "Beachcomber" model that redefines waterfront living in New Rochelle. This sophisticated 3 bedroom, 2.5 bathroom residence occupies a coveted position within the complex, offering what are arguably the most breathtaking and unobstructed views available. Unlike other units that overlook neighboring buildings, Penthouse 7 looks out toward an open horizon, providing a front-row seat to spectacular sunrises and sunsets over Long Island Sound. The living experience is further enhanced by expansive windows subtly tinted by Sunshield Protective Coating, a professional treatment that offers privacy and UV protection while eliminating the need for shades, allowing you to enjoy the panoramic vistas in their purest, most uninterrupted form. The interior transitions effortlessly to the outdoors via a massive covered terrace, providing a grand, sheltered space to entertain or unwind while watching the passing boats. Inside, the home is a masterpiece of curated design and exquisite finishes. The heart of the residence is anchored by world-class Bilotta custom cabinetry, seamlessly integrated into a luxurious chef’s kitchen and complemented by bespoke built-ins throughout the living spaces. Every inch of the interior reflects a commitment to quality, from the spa-inspired bathrooms to the high-end decor and artisanal millwork. Combining architectural integrity with a serene, private atmosphere, this penthouse is a rare opportunity for the discerning buyer seeking a turnkey sanctuary where nature’s beauty and modern elegance intersect.

Save
Ask
Tour
Hide
Share
Listing Snapshot
Price 
$2,695,000
Days On Site 
0 Days
Bedrooms 
3
Inside Area (SqFt) 
2,480 sqft
Total Baths 
3
Full Baths 
2
Partial Baths 
1
Lot Size 
8.5 Acres
Year Built 
2020
MLS® Number 
998125
Status 
Active
Property Tax 
$24,240
HOA/Condo/Coop Fees 
$2,000 monthly
Sq Ft Source 
N/A
Friends & Family
Recent Activity
5 hours agoStatus changed to Active
5 hours agoListing updated with changes from the MLS®
10 hours agoListing first seen on site
General Features
Acres 
8.5
Direction Faces 
West
Garage 
Yes
Garage Spaces 
2
Levels 
One
Number Of Stories 
4
Parking 
AssignedGarage
Parking Spaces 
2
Pets 
Yes
Property Sub Type 
Condominium
Security 
Fire AlarmFire Sprinkler SystemGated CommunitySecurity GateSecurity LightsSecurity System
Sewer 
Public Sewer
Style 
Mid Rise
Utilities 
Natural Gas AvailableCable ConnectedElectricity ConnectedNatural Gas ConnectedSewer Connected
Water Source 
Public
Interior Features
Appliances 
DishwasherDisposalDryerElectric Water HeaterENERGY STAR Qualified AppliancesGas CooktopMicrowaveOvenRefrigeratorTankless Water HeaterWasher
Basement 
None
Cooling 
Central AirENERGY STAR Qualified Equipment
Fireplace 
Yes
Fireplace Features 
ElectricLiving Room
Fireplaces 
1
Flooring 
Hardwood
Heating 
ENERGY STAR Qualified EquipmentForced AirNatural Gas
Interior 
Built-in FeaturesDouble VanityEat-in KitchenElevatorEntrance FoyerHigh CeilingsHis and Hers ClosetsKitchen IslandOpen FloorplanPantryRecessed LightingSoaking TubSound SystemStorageWalk-In Closet(s)
Laundry Features 
In UnitLaundry Room
Window Features 
Double Pane WindowsENERGY STAR Qualified Windows
Save
Ask
Tour
Hide
Share
Exterior Features
Construction Details 
FrameHardiPlank TypeStone
Lot Features 
Waterfront
Patio And Porch 
CoveredTerrace
Pool Features 
CommunityIn GroundOutdoor Pool
Road Frontage 
Private Road
View 
Water
Waterfront Features 
Beach FrontWaterfrontWaterfront Access
Waterview 
Water
Windows/Doors 
Double Pane WindowsENERGY STAR Qualified Windows
Community Features
Accessibility Features 
Accessible BedroomAccessible Central Living AreaAccessible Common AreaAccessible DoorsAccessible Elevator InstalledAccessible EntranceAccessible Hallway(s)
Association Amenities 
ClubhouseElevator(s)Fitness CenterGatedParkingPoolSnow RemovalTrash
Association Fee 
$2000.0
Association Fee Frequency 
Monthly
Community Features 
ClubhouseFitness CenterGatedPoolSidewalks
School District 
New Rochelle
Schools
School District
New Rochelle
Elementary School
Trinity Elementary School
Middle School
Isaac E Young Middle School
High School
New Rochelle High School
Listing courtesy of Compass Greater NY, LLC [email protected]


Based on information submitted to the MLS GRID as of 2026-09-08 05:52 AM EDT. All data is obtained from various sources and may not have been verified by broker or MLS GRID. Supplied Open House Information is subject to change without notice. All information should be independently reviewed and verified for accuracy. Properties may or may not be listed by the office/agent presenting the information.

Neighborhood & Commute
Source: Walkscore
Save
Ask
Tour
Hide
Share