Save
Ask
Tour
Hide
Share
$480,000
New Listing

31 Josephs Drive
Saugerties, NY12477

Single Family Residence|Coming Soon
3
Beds
2
Total Baths
2
Full Baths
1,620
SqFt
$296
/SqFt
2000
Built
Subdivision:
Bishops Gate
County:
Ulster
Listing courtesy of Keller Williams Hudson Valley [email protected]

Due to the health concerns created by Coronavirus we are offering personal 1-1 online video walkthough tours where possible.
Call Now: 845-492-0319
Is this the listing for you? We can help make it yours.
845-492-0319
Upcoming Open Houses
Due to COVID-19, we recommend you verify Open Houses before attending.
Sat, Jul 11, 12:00 PM - 3:00 PM
31 Josephs Drive31 Josephs Drive31 Josephs Drive31 Josephs Drive
Save
Ask
Tour
Hide
Share

Mortgage Calculator

Monthly Payment (Est.)

$2,190
Calculator powered by Showcase IDX, a Constellation1 Company. Copyright ©2026 Information is deemed reliable but not guaranteed.

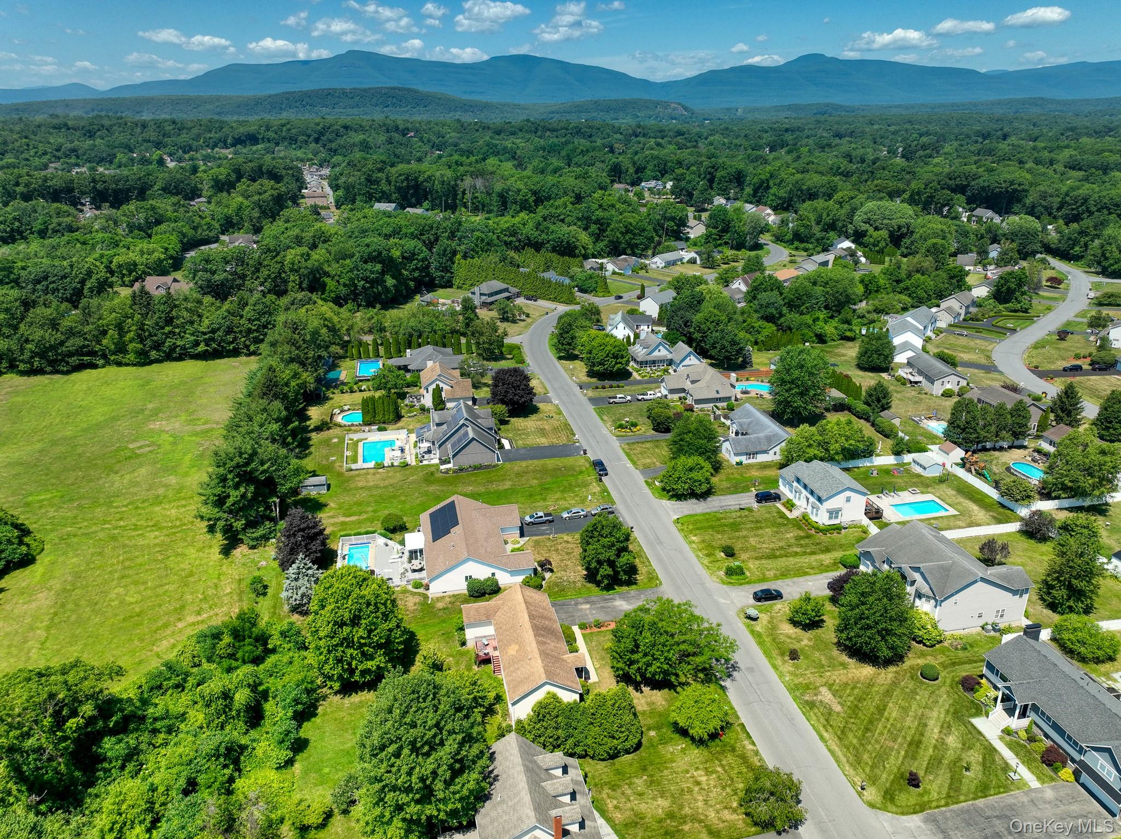
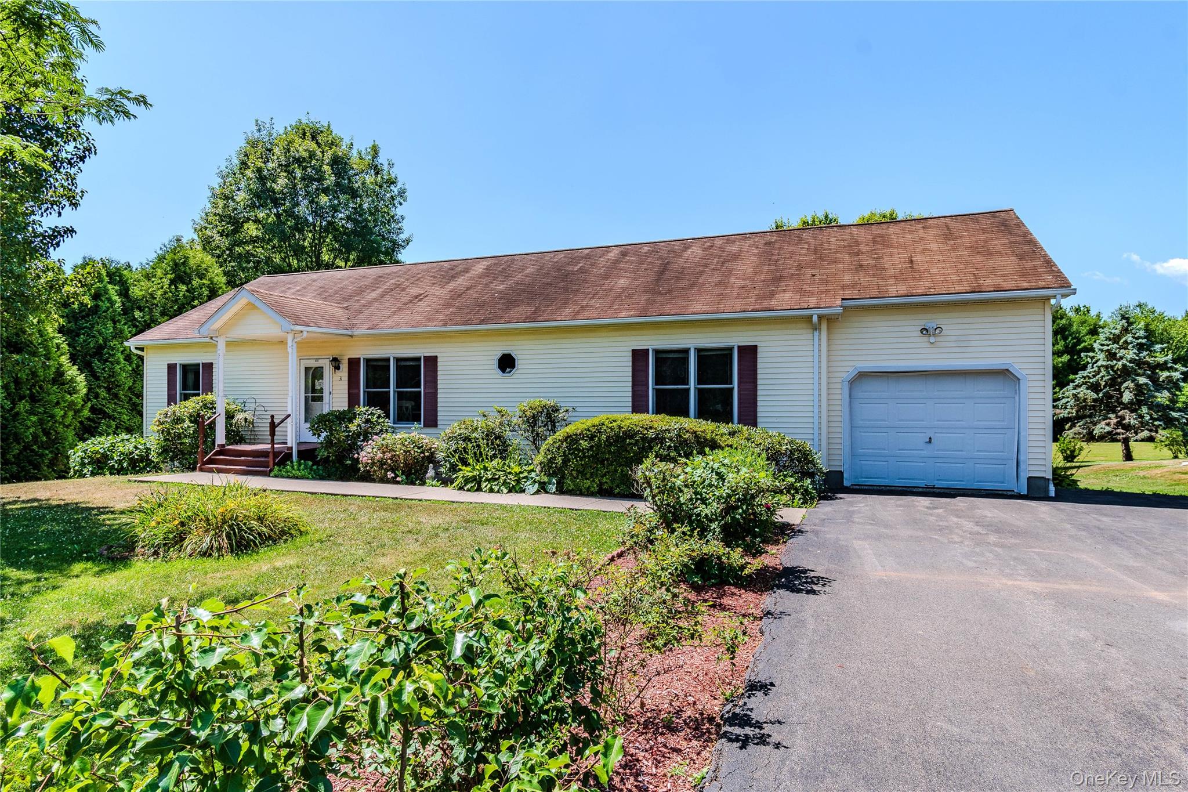
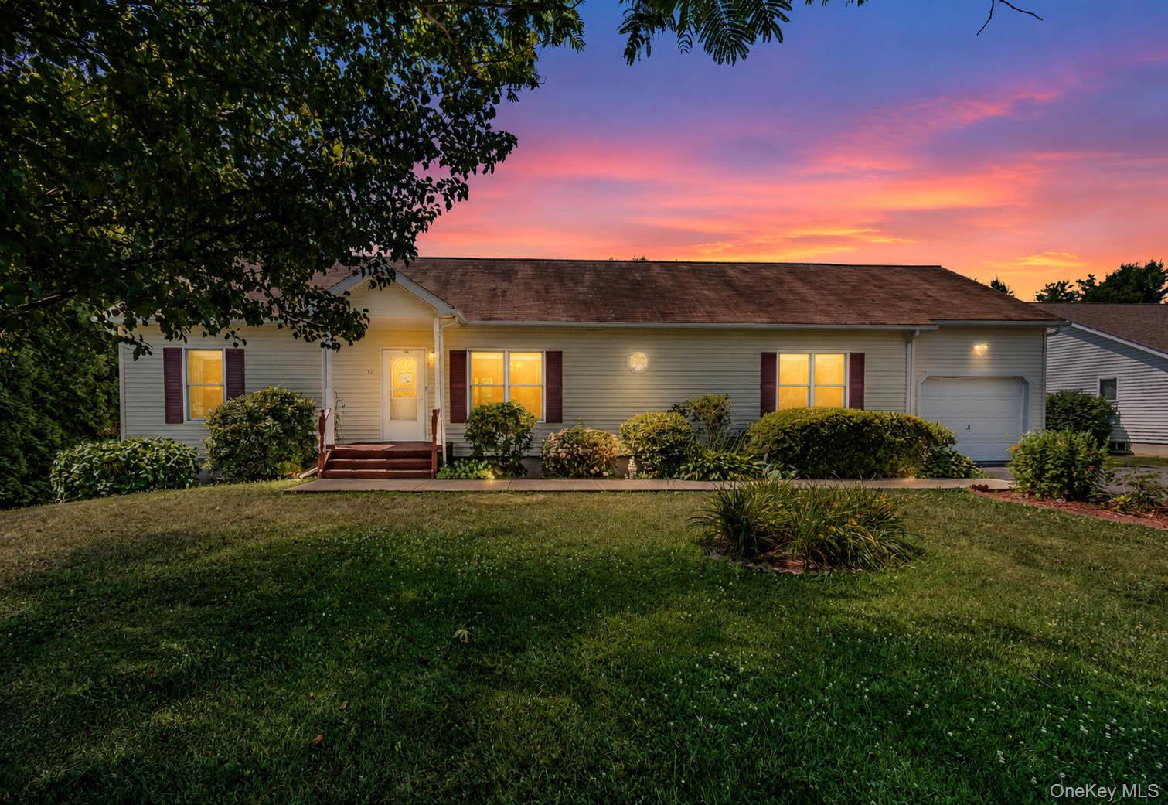
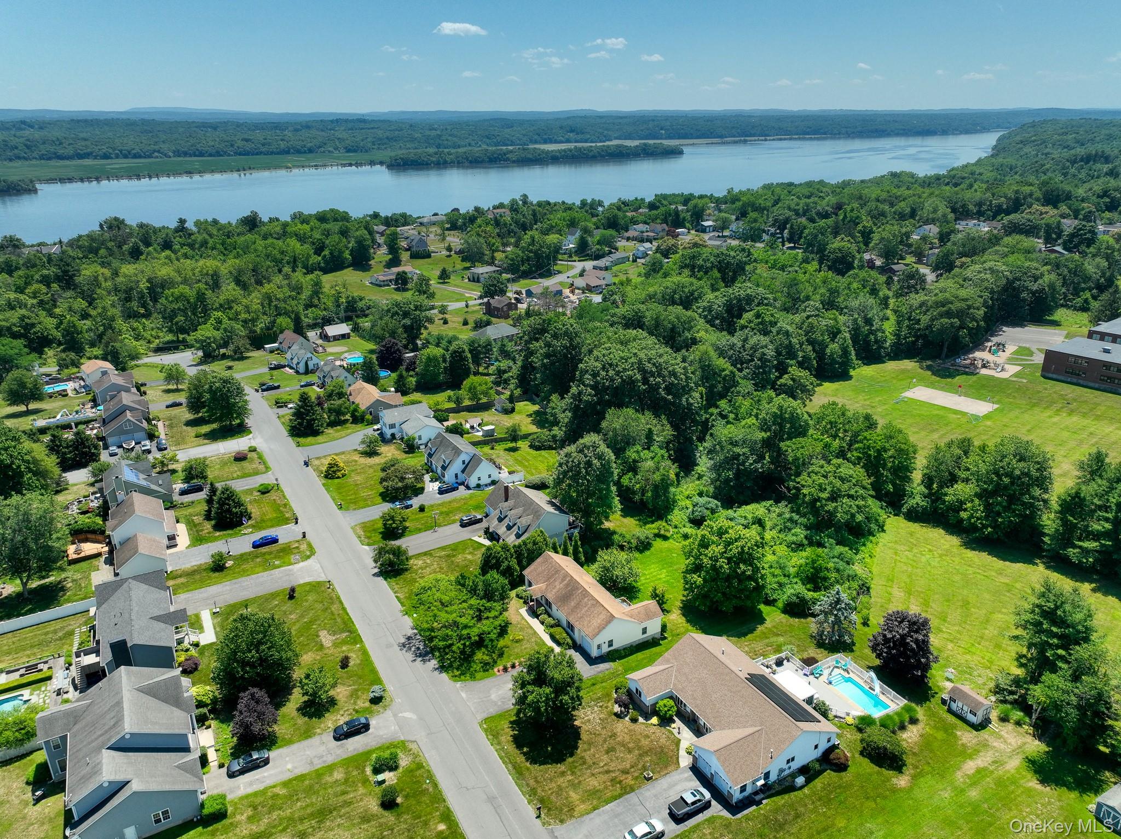
Welcome to 31 Josephs Drive — Move-in ready living in one of Saugerties' most sought-after neighborhoods: Bishops Gate. This 3-bedroom, 2-bath ranch offers 1,620 sq ft of comfortable single-level living on nearly half an acre. The layout works well from day one — a generous eat-in kitchen with an island and pantry; a spacious living room; a primary suite with walk-in closet and whirlpool tub; plus a dedicated laundry area, all on one convenient floor. Move right in and update at your own pace — the price gives you the flexibility to personalize over time. The fully insulated and heated walkout basement — over 1,500 sq ft — offers tremendous potential to finish for additional living space, a home office, or a recreation room. Step outside to a spacious, landscaped, partly wooded yard with underground electric fence, plus an attached garage adding everyday convenience. The big-ticket items are covered: central air, zoned natural gas heat, 200-amp electric, public sewer and water, copper plumbing, underground utilities, and high-speed internet — so you can settle in with confidence. The location is hard to beat. You're just 0.5 miles from Falling Waters Nature Preserve and less than a mile to the Hudson River at Glasco Mini Park, with a boat launch, fishing dock, picnic tables, and playground. Five minutes takes you to the picturesque Village of Saugerties — ice skating, baseball and soccer fields, and pickleball and tennis courts. Nearby you'll find The Swan Country Club (golf), Total Tennis, the internationally renowned HITS horse shows, and the iconic Opus 40. Twenty minutes to Woodstock, 40 minutes to skiing at Hunter Mountain, 12 minutes to the Thruway — and just 2 hours from NYC. Pool table, shuffleboard table, and ping pong table included. A solid home in a sought-after neighborhood, a fantastic location, and the freedom to update on your own timeline.

Save
Ask
Tour
Hide
Share
Listing Snapshot
Price 
$480,000
Days On Site 
0 Days
Bedrooms 
3
Inside Area (SqFt) 
1,620 sqft
Total Baths 
2
Full Baths 
2
Partial Baths 
N/A
Lot Size 
0.46 Acres
Year Built 
2000
MLS® Number 
998169
Status 
Coming Soon
Property Tax 
$9,521
HOA/Condo/Coop Fees 
N/A
Sq Ft Source 
N/A
Friends & Family
Recent Activity
7 hours agoListing first seen on site
8 hours agoListing updated with changes from the MLS®
General Features
Acres 
0.46
Attached Garage 
Yes
Disclosures 
Seller Property Disclosure
Garage 
Yes
Garage Spaces 
1
Levels 
One
Parking 
AttachedDrivewayGarage
Property Sub Type 
Single Family Residence
Sewer 
Public Sewer
Style 
Ranch
Utilities 
Natural Gas AvailableNatural Gas Connected
Water Source 
Public
Interior Features
Appliances 
FreezerDishwasherDryerGas RangeRefrigeratorWasherGas Water Heater
Basement 
Level - BasementDescription - 57'2" x 26'4"
Cooling 
Central AirZoned
Flooring 
CarpetLinoleumTileWood
Heating 
BaseboardHot WaterNatural Gas
Interior 
Breakfast BarEat-in KitchenKitchen IslandPantryRecessed Lighting
Laundry Features 
Electric Dryer HookupLaundry Room
Window Features 
Wood Frames
Bathroom 2 
Level - FirstDescription - 5'1" x 9'5"
Bedroom 2 
Level - FirstDescription - 10'4" x 13'1"
Bedroom 3 
Level - FirstDescription - 10'4" x 9'5"
Dining Room 
Level - FirstDescription - 14'10" x 9'8"
Kitchen 
Level - FirstDescription - 20'9" x 13'1"
Laundry 
Level - FirstDescription - 5'5" x 8'5"
Living Room 
Level - FirstDescription - 18' x 16'8"
Primary Bathroom 
Level - FirstDescription - 10'3" x 9'4"
Primary Bedroom 
Level - FirstDescription - 16'8" x 12'11"
Save
Ask
Tour
Hide
Share
Exterior Features
Construction Details 
Vinyl Siding
Exterior 
Rain Gutters
Fencing 
Electric
Lot Features 
Back YardFront YardLandscaped
Patio And Porch 
Deck
View 
NeighborhoodTrees/Woods
Waterview 
NeighborhoodTrees/Woods
Windows/Doors 
Wood Frames
Community Features
School District 
Saugerties
Schools
School District
Saugerties
Elementary School
Riccardi Elementary School
Middle School
Saugerties Junior High School
High School
Saugerties Senior High School
Listing courtesy of Keller Williams Hudson Valley [email protected]


Based on information submitted to the MLS GRID as of 2026-07-07 04:16 PM EDT. All data is obtained from various sources and may not have been verified by broker or MLS GRID. Supplied Open House Information is subject to change without notice. All information should be independently reviewed and verified for accuracy. Properties may or may not be listed by the office/agent presenting the information.

Neighborhood & Commute
Source: Walkscore
Save
Ask
Tour
Hide
Share